 Back to our projects
Wimbledon Village · Case study
Faraday House.
A home reimagined.
The townhouse within the Wimbledon collection, given its own identity, layout and route to market. The conversion brings the building into use as a five-bedroom family home.
5 bedrooms · Private garden · Available
See the transformation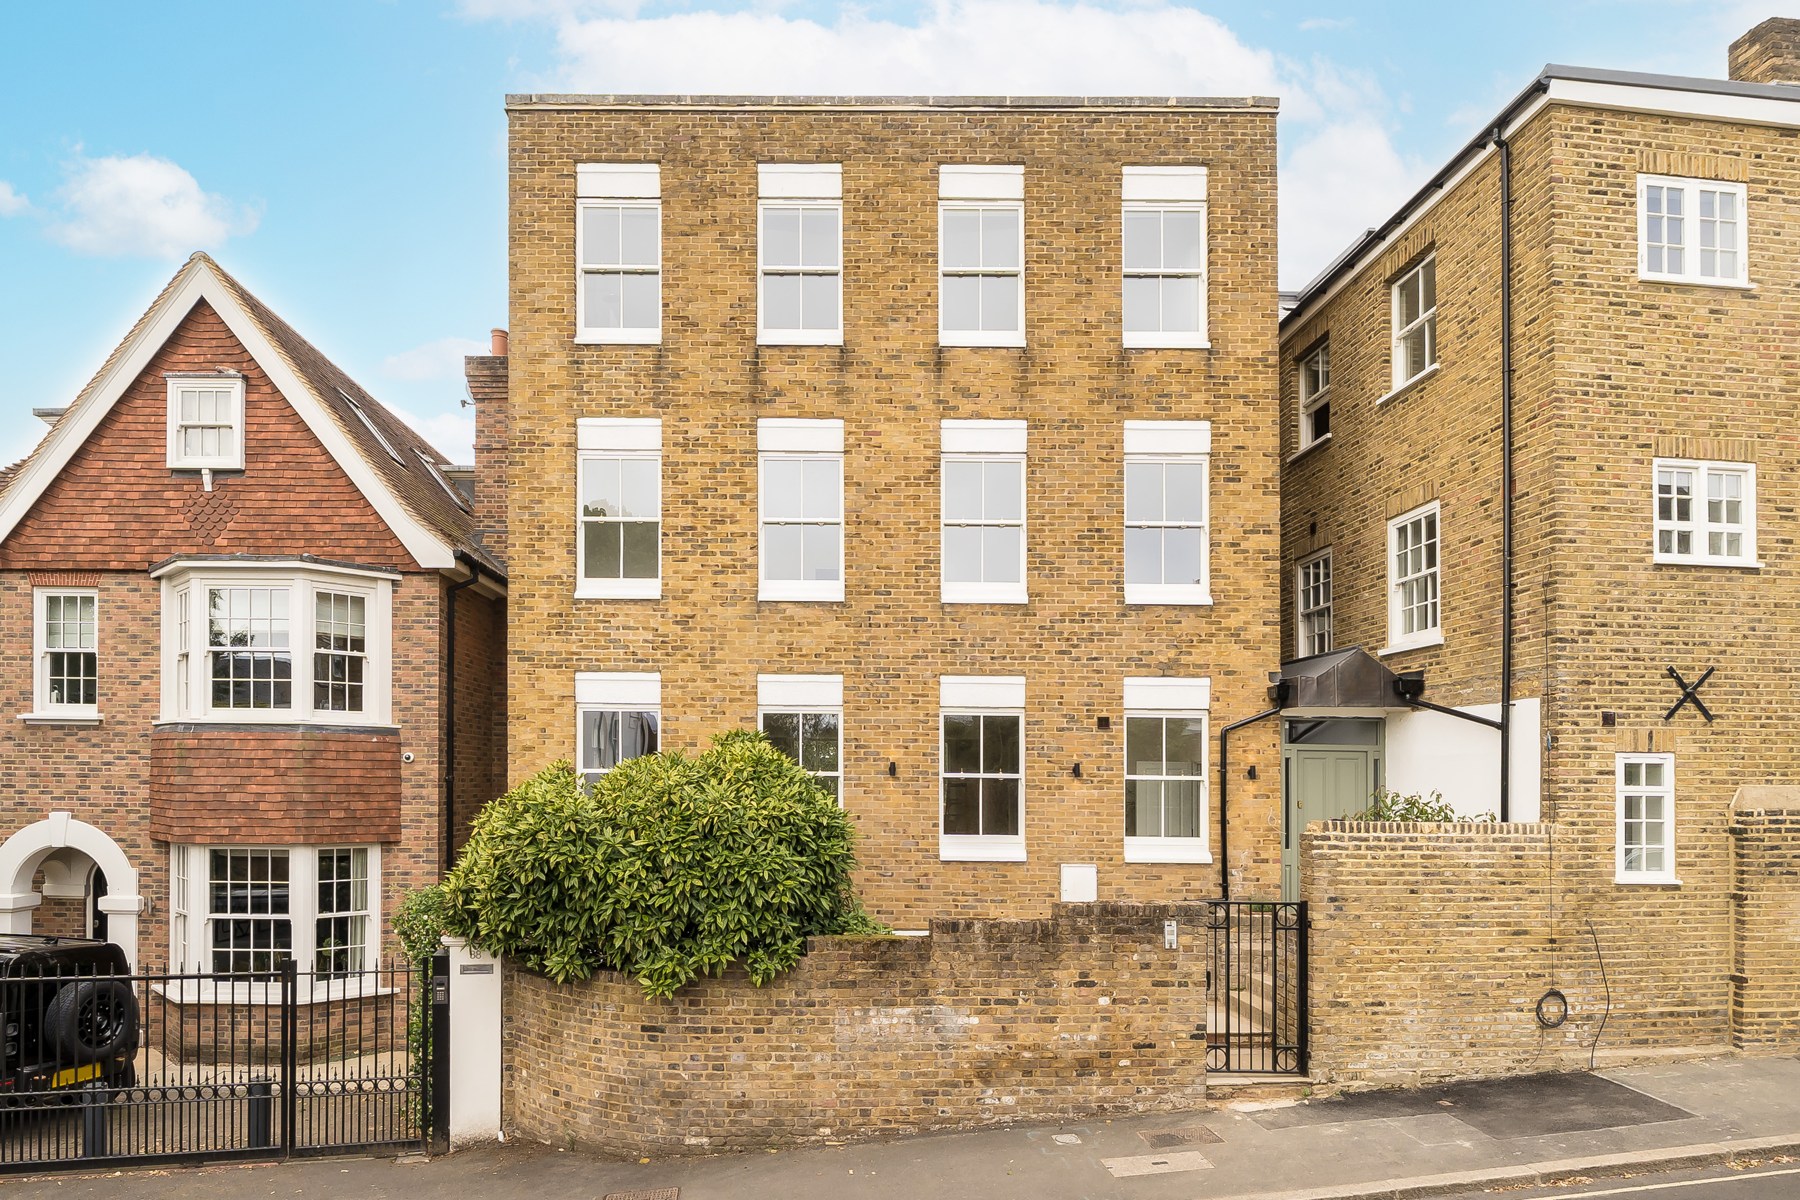
01 / Before works
The existing building.
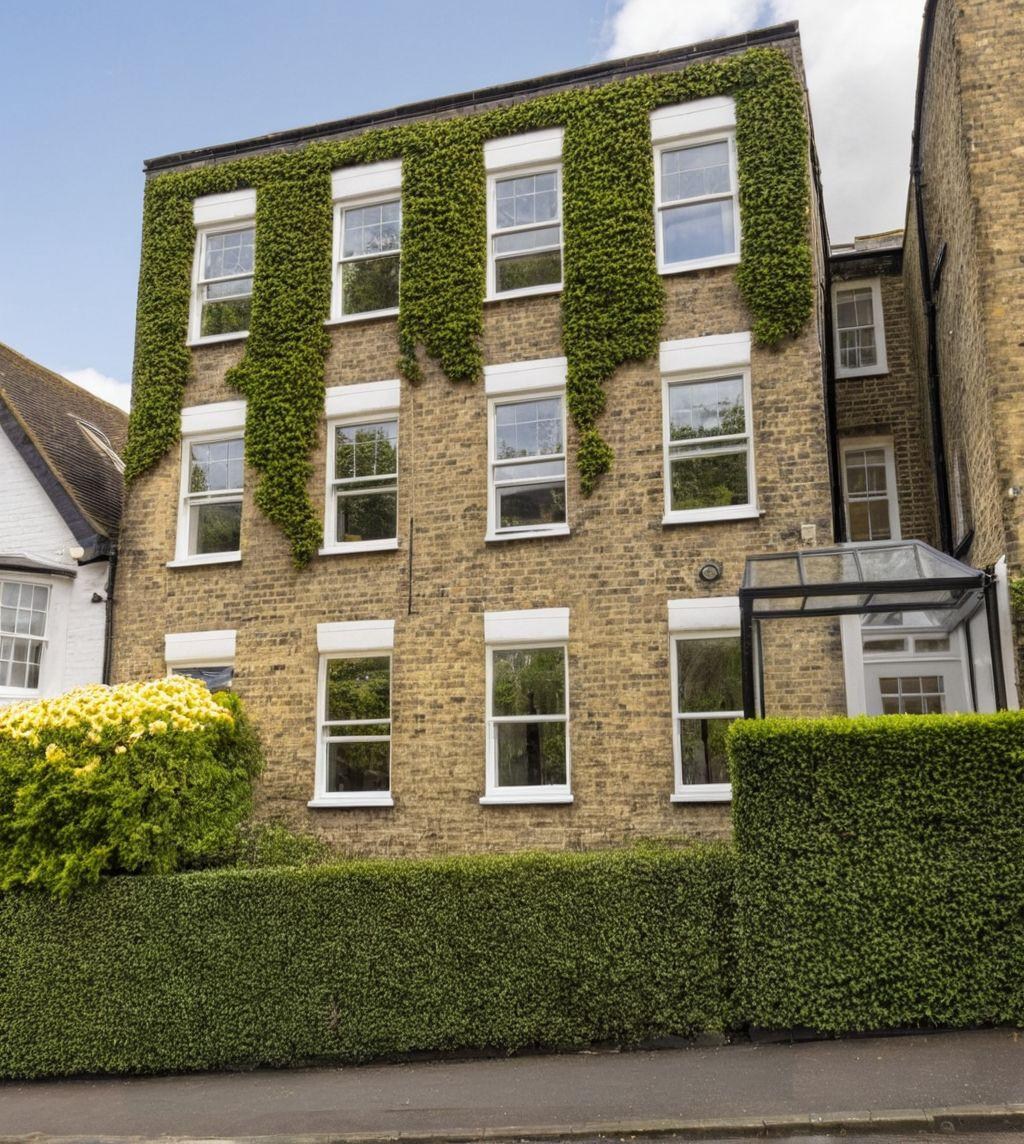
Faraday House formed part of the former business centre. Its individual scale and layout supported a separate family home. The early exterior photograph below records the building in June 2025, when internal work was already at core-and-shell stage.
02 / During construction
From exposed roof to finished rooms.
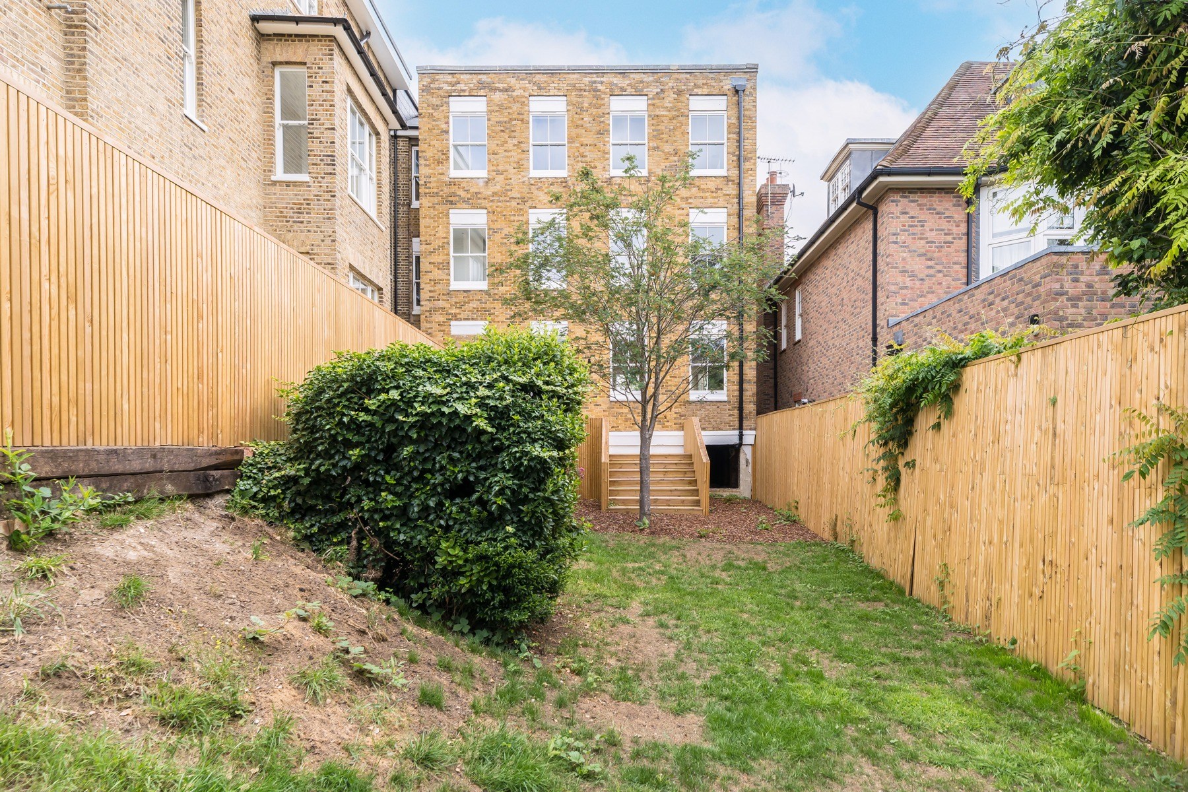
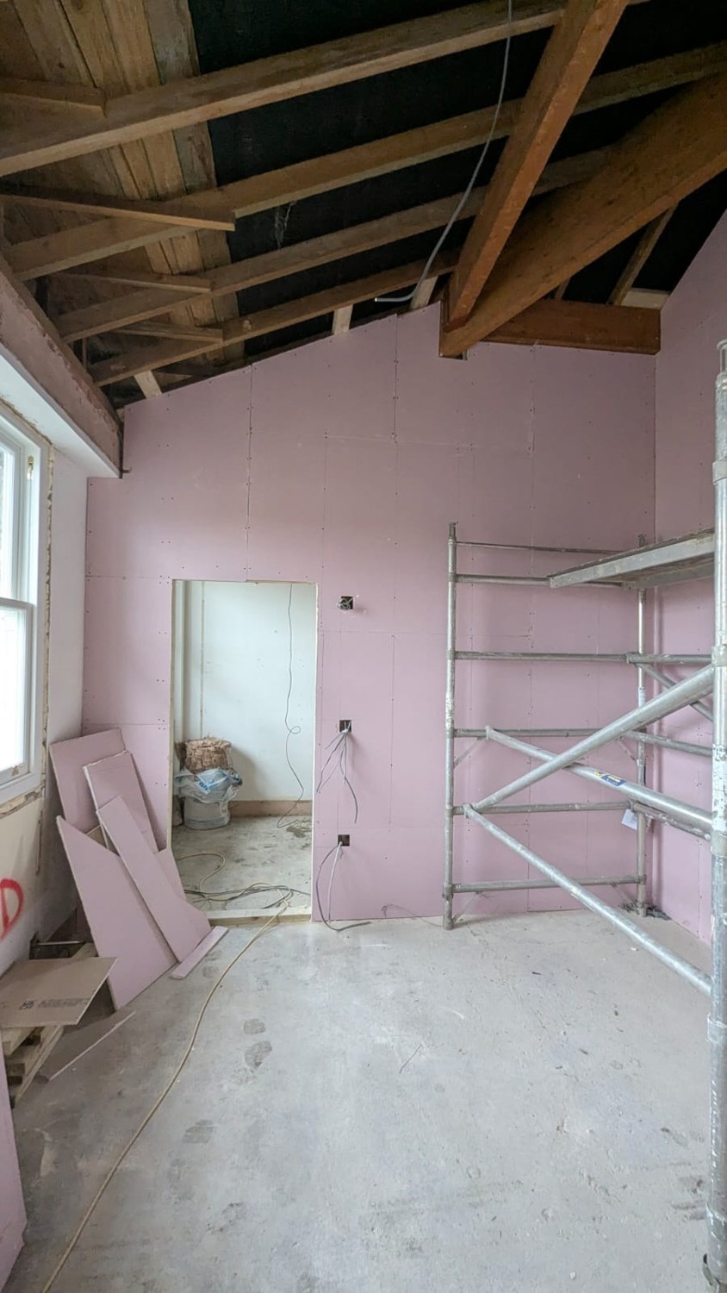
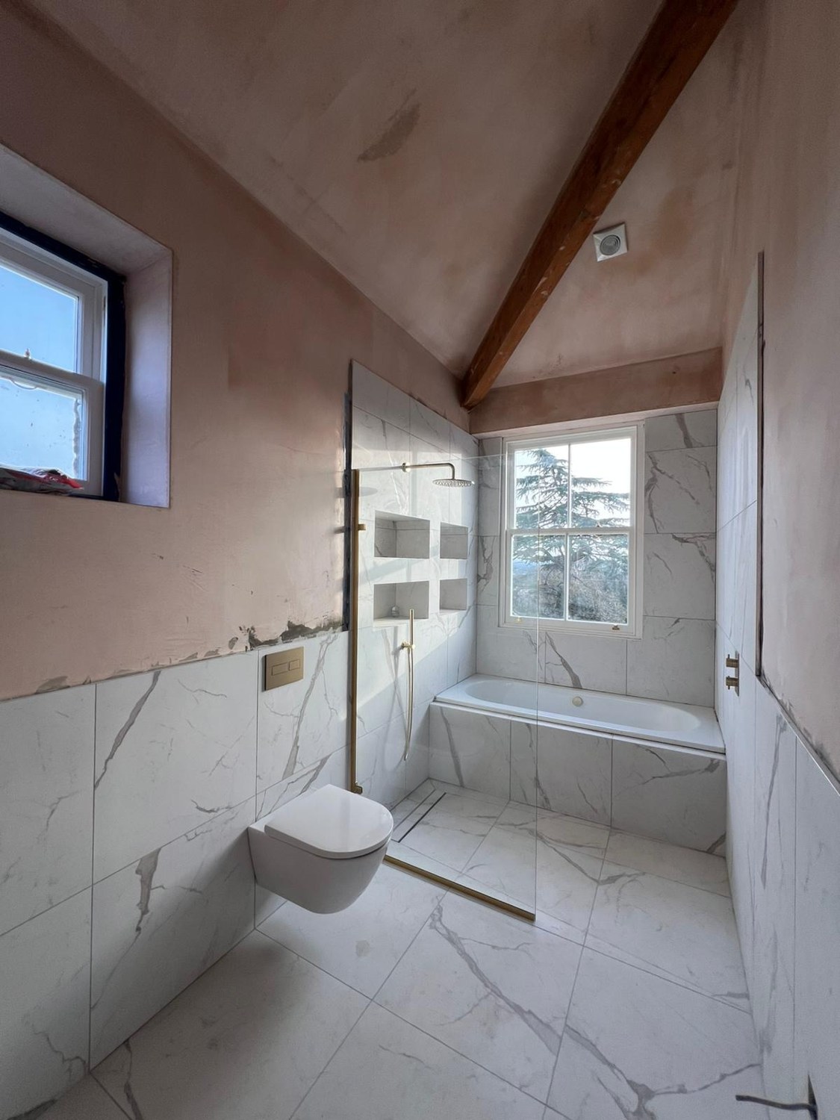
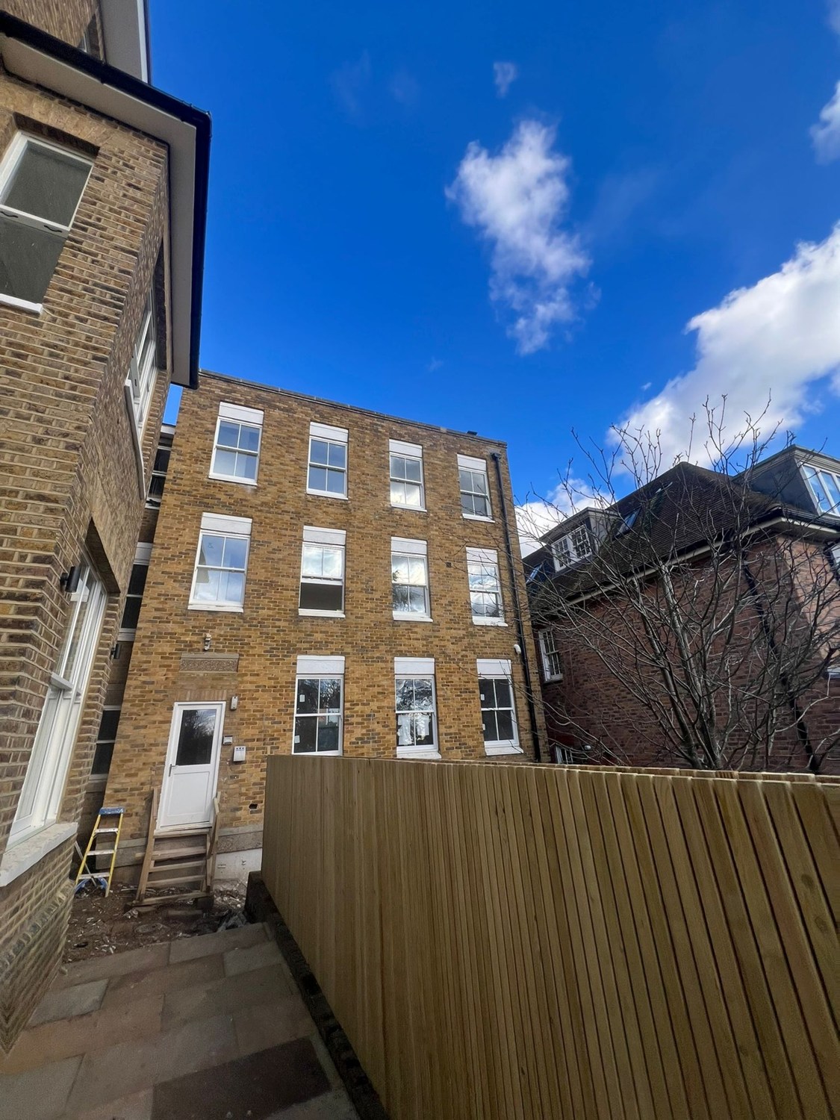
The upper room shows the roof timbers, new linings and scaffolding before the ceiling was completed. The later bathroom and rear-garden photographs follow the work through fit-out and the creation of private outdoor space.
03 / Completion
A family home, inside and out.
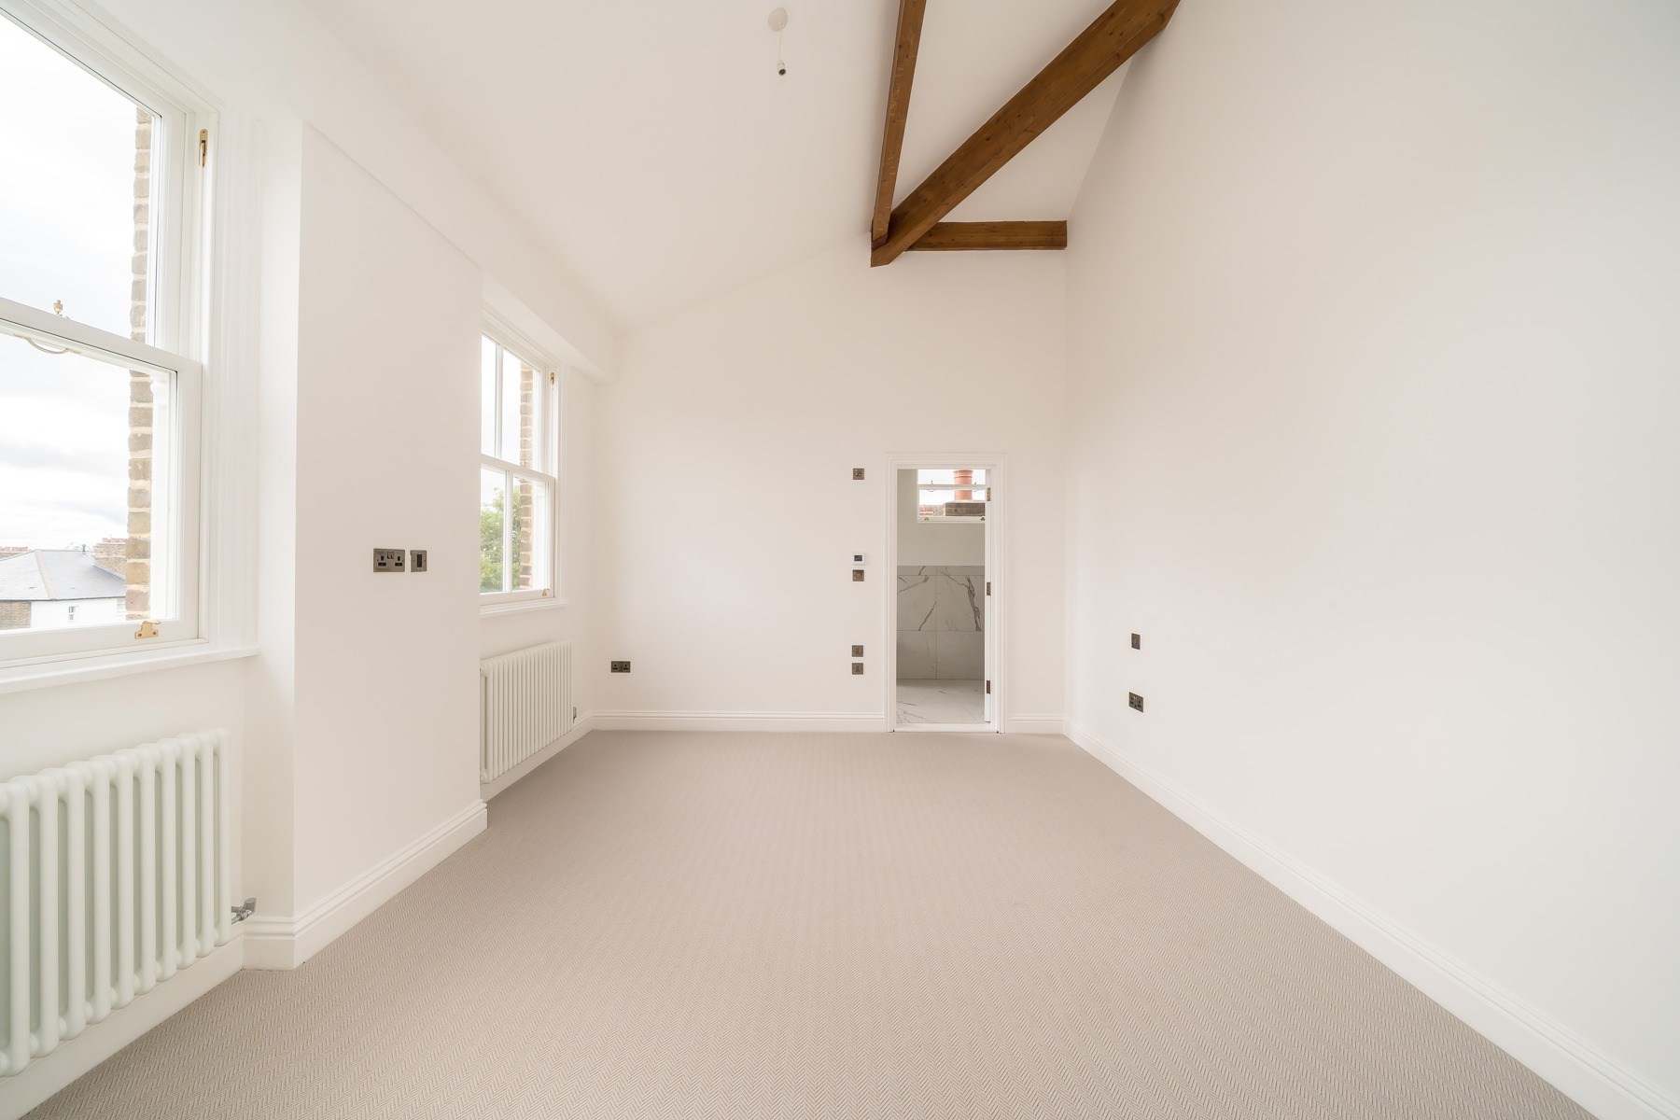
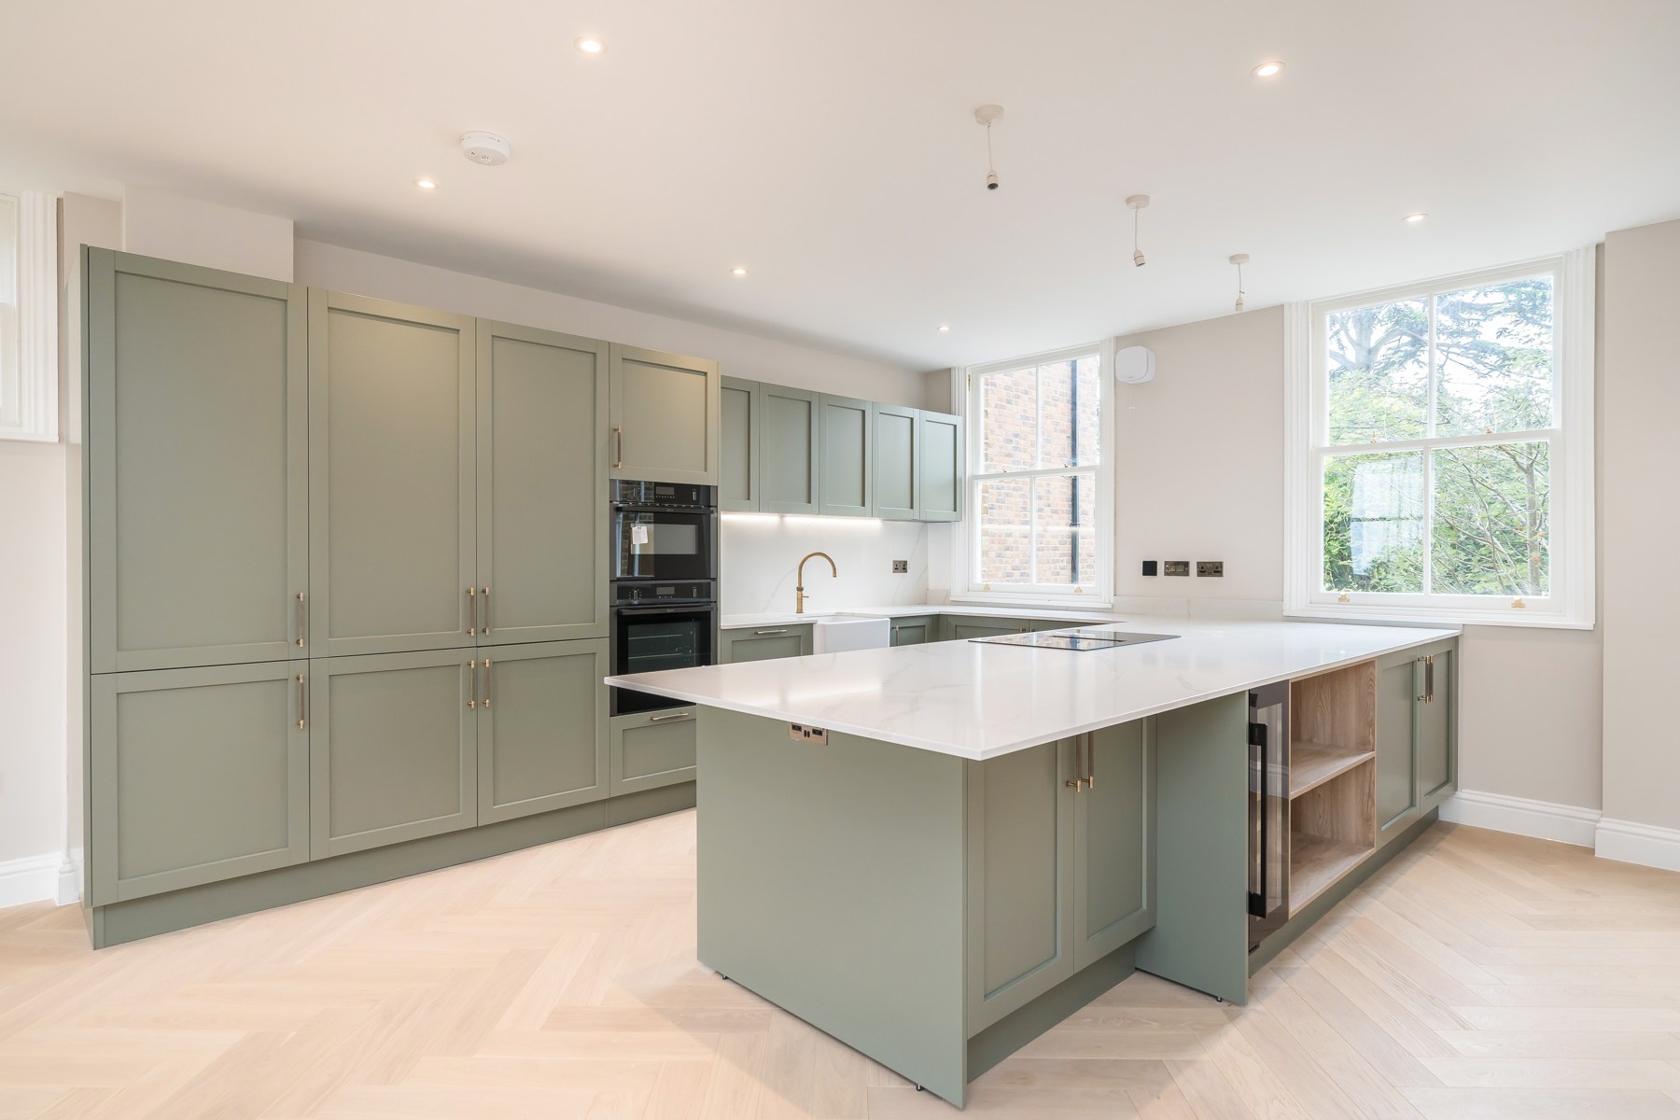
The finished upper room makes the retained timber truss part of the home. The completed kitchen and garden show the same attention to the everyday use of the house.