 Back to our projects
Wimbledon Village · Case study
Thornton Lodge.
Character retained.
A two-bedroom coach house within the Wimbledon collection. Its own entrance, distinctive proportions and private courtyard give it a separate identity alongside the main house and Faraday House.
2 bedrooms · 2 bathrooms · Private courtyard · Under offer
See the transformation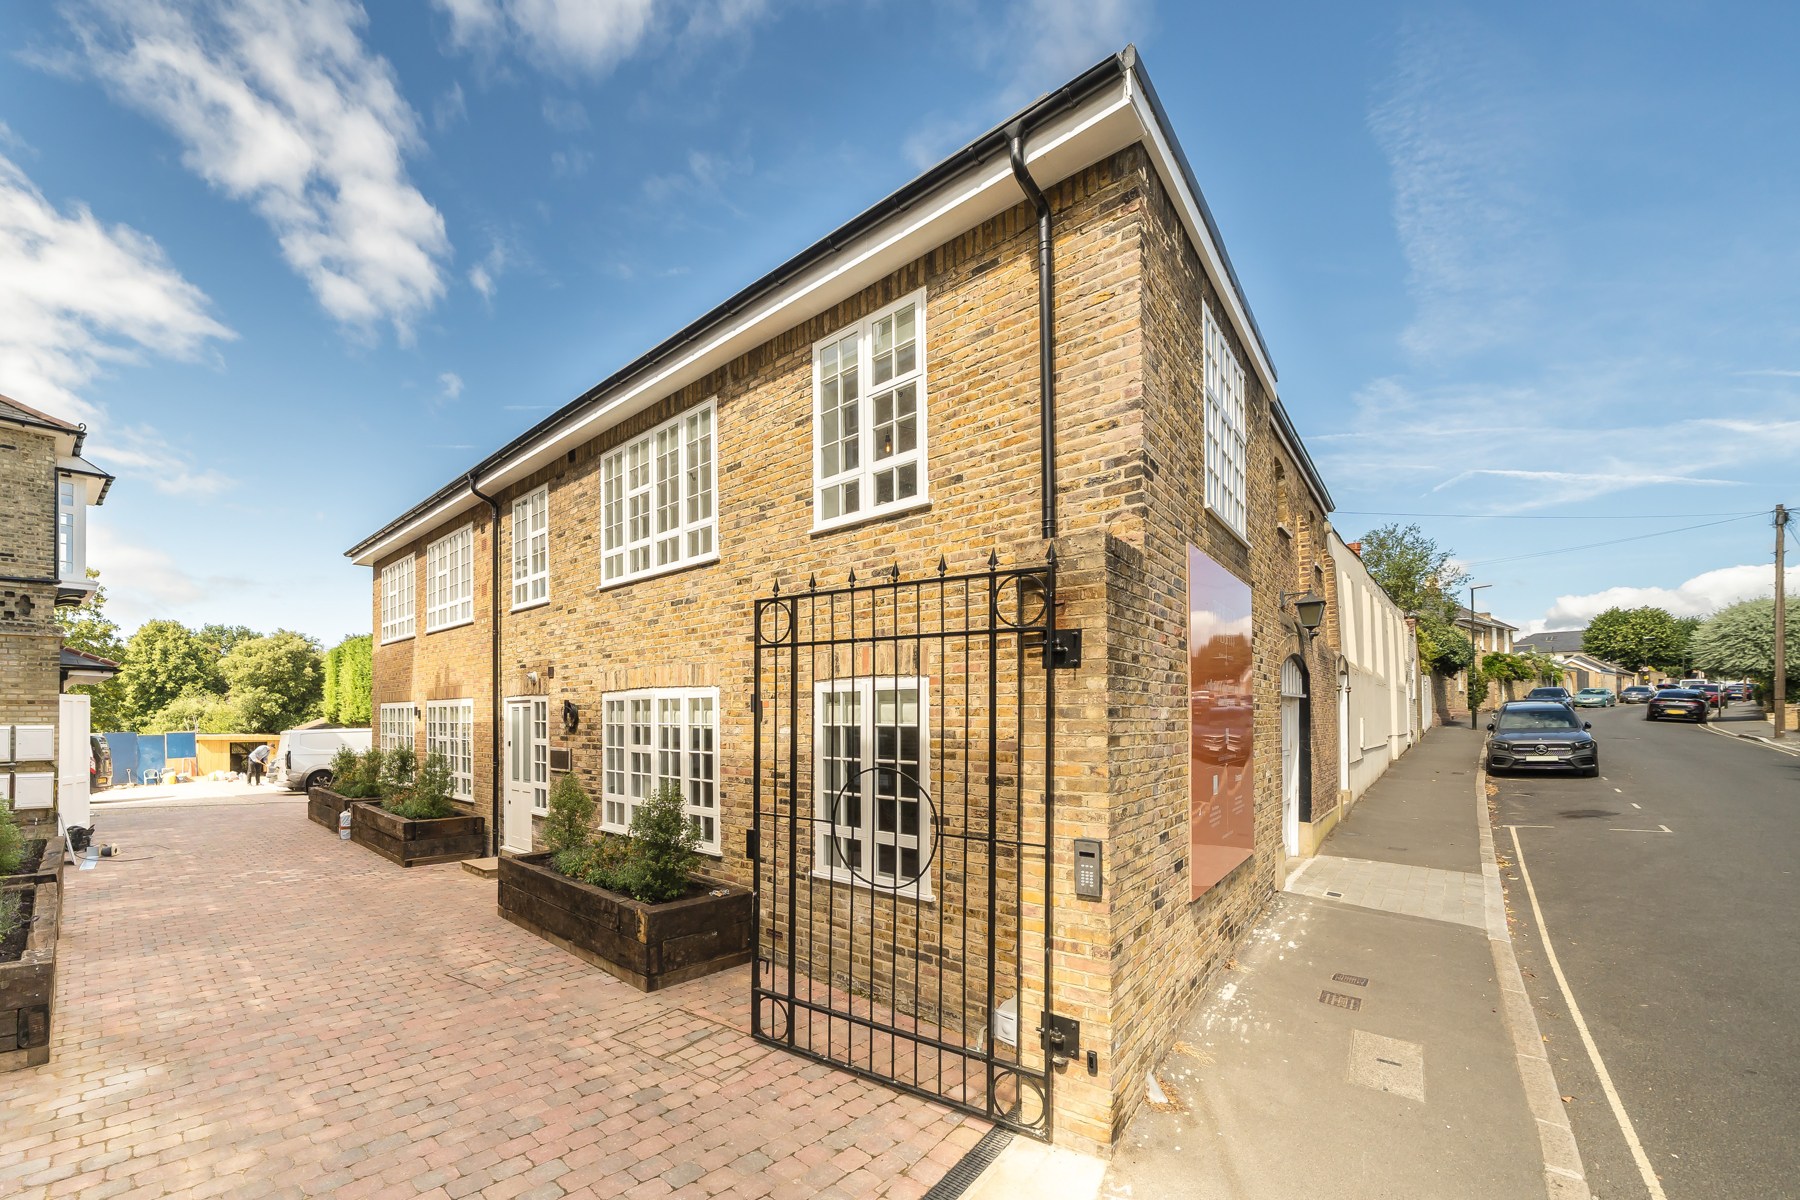
01 / Before works
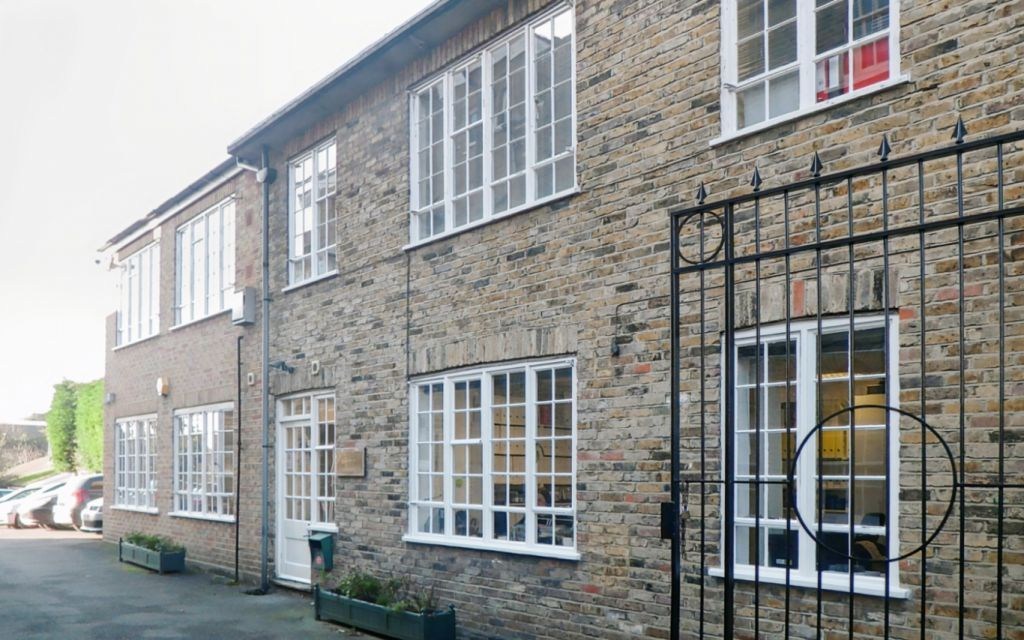
A building with its own character.
The original acquisition strategy identified the smaller building as a separate residential opportunity. Its scale and street presence called for a different plan from the main building’s apartments.
02 / During construction
Expose, rework, finish.
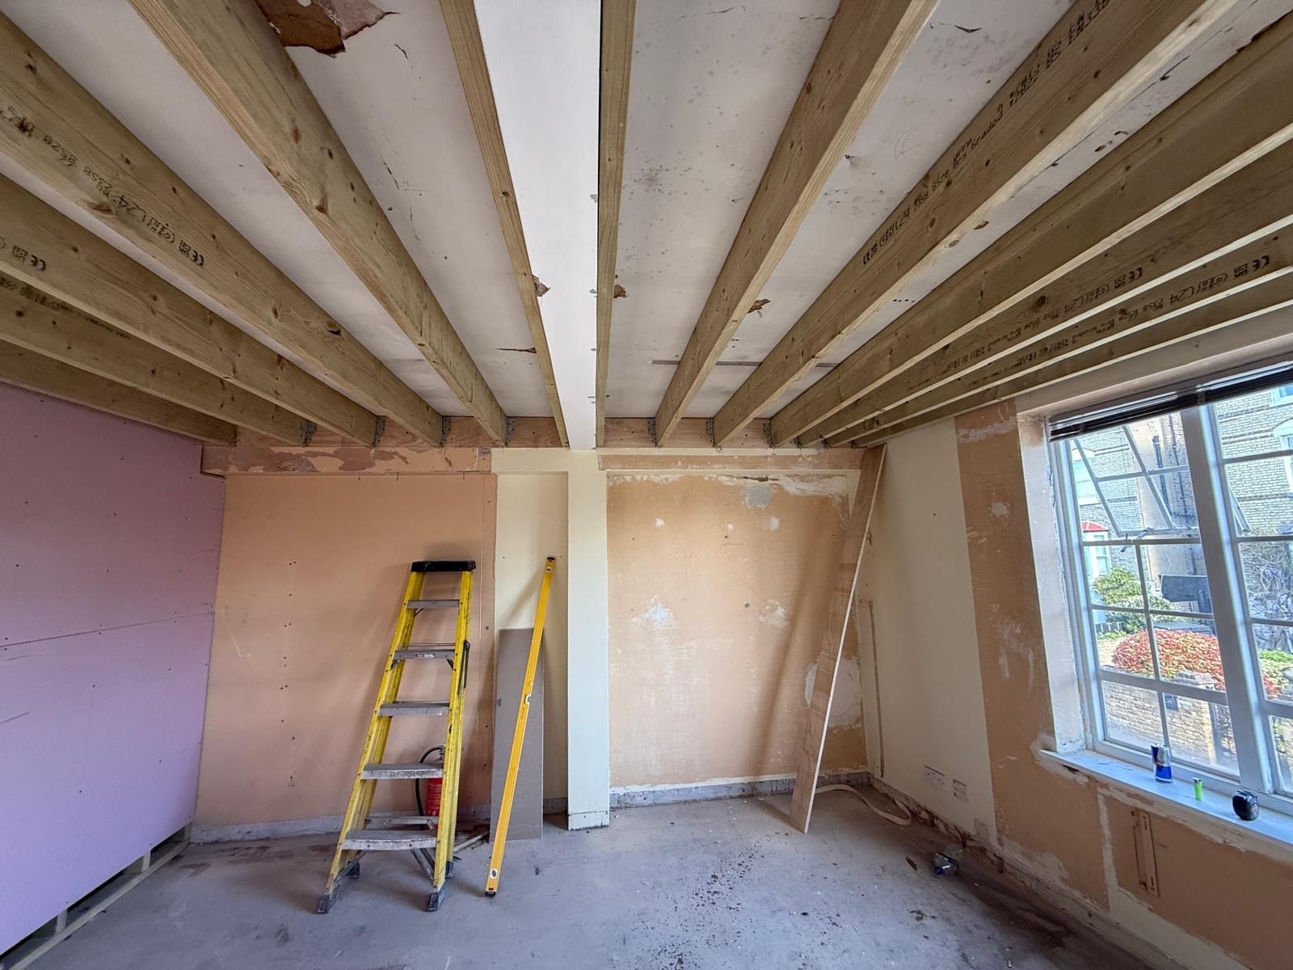
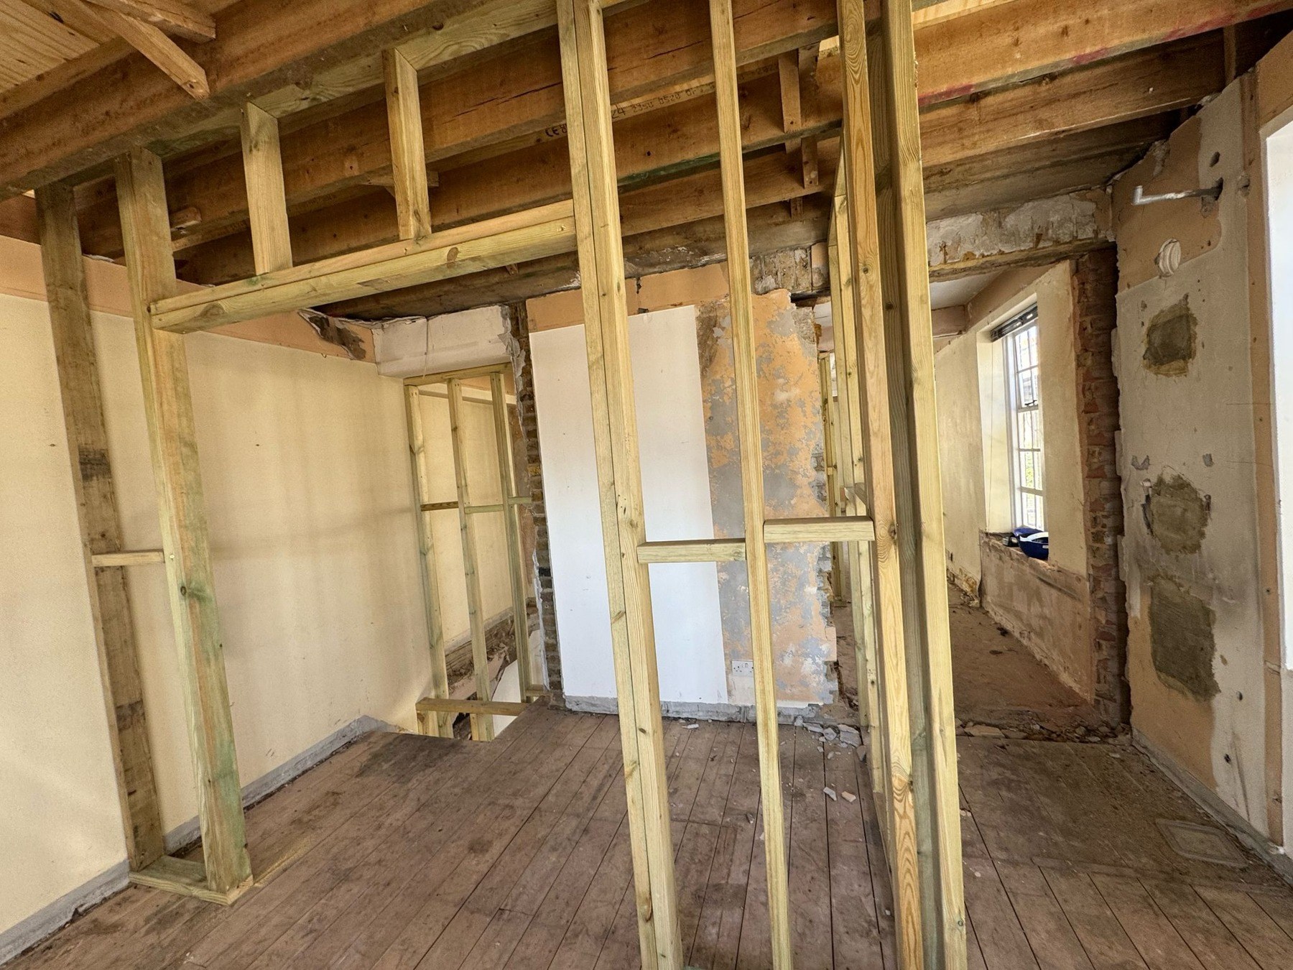
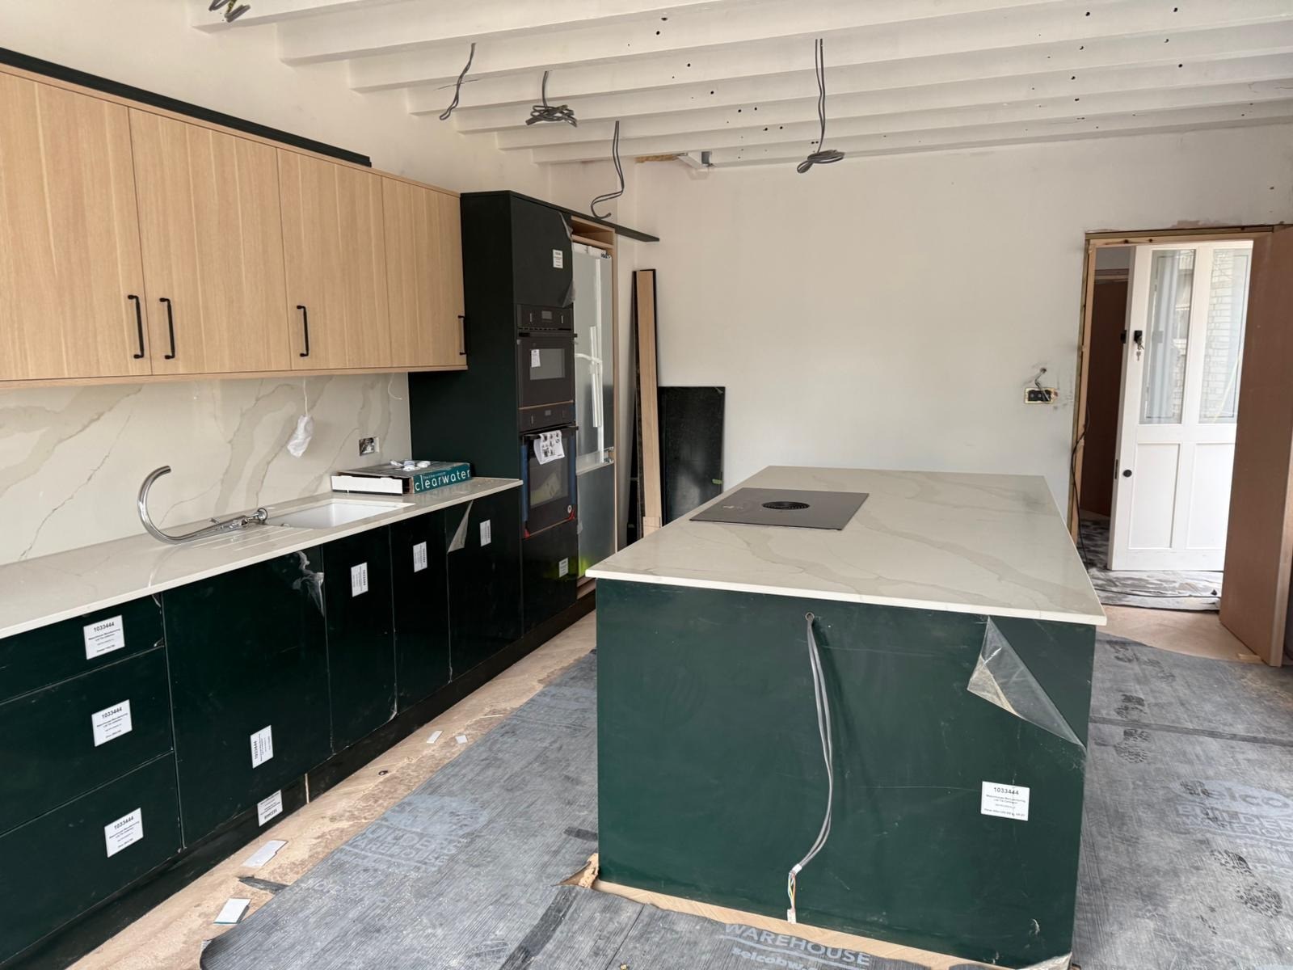
The early photographs reveal the ceiling structure and new timber partitions. The kitchen installation then shows the interior taking shape, with protective coverings still on the cabinetry and lighting awaiting completion.
03 / Completion
The detail becomes the home.
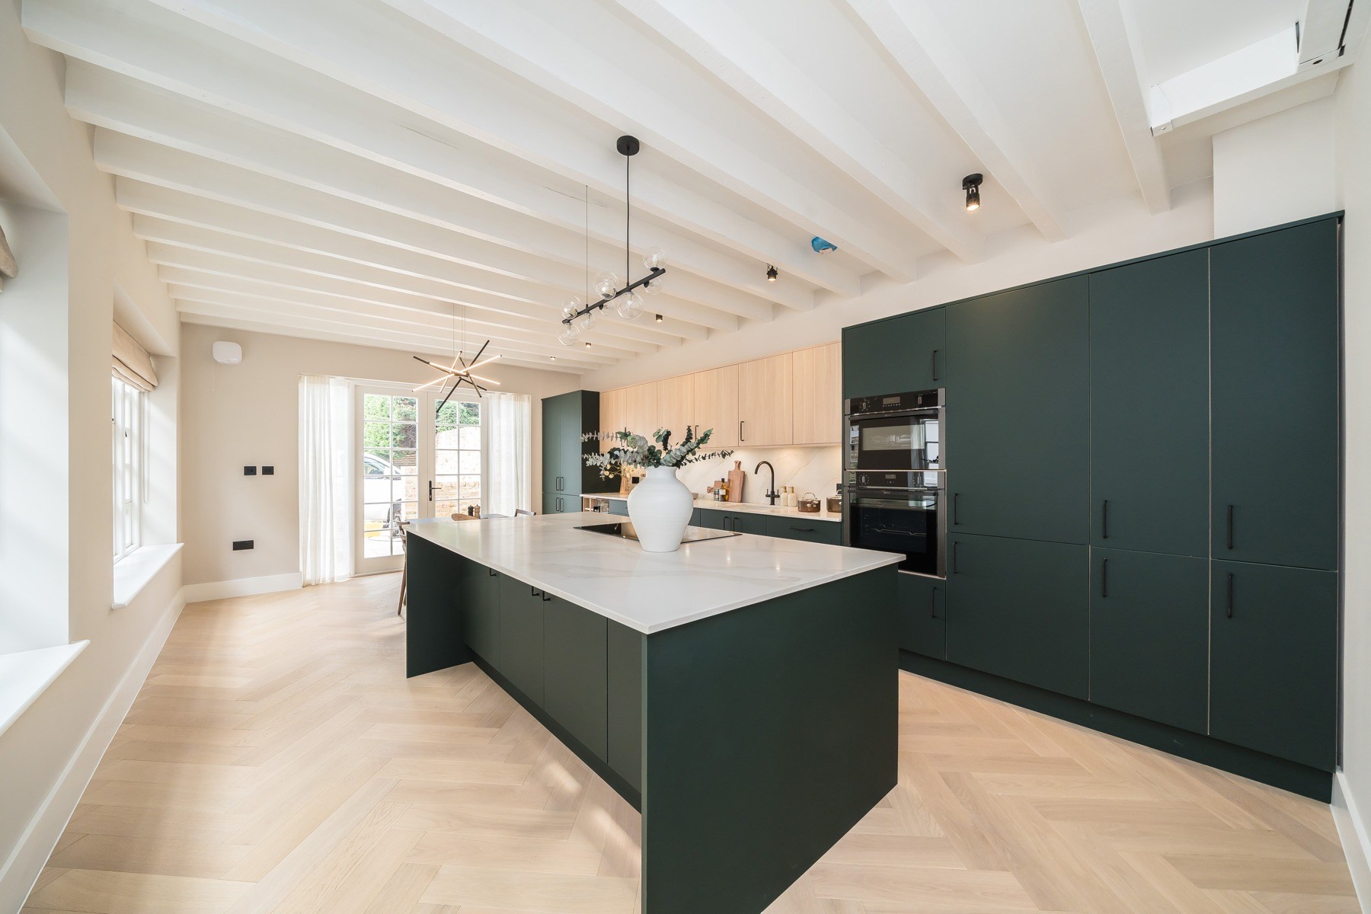
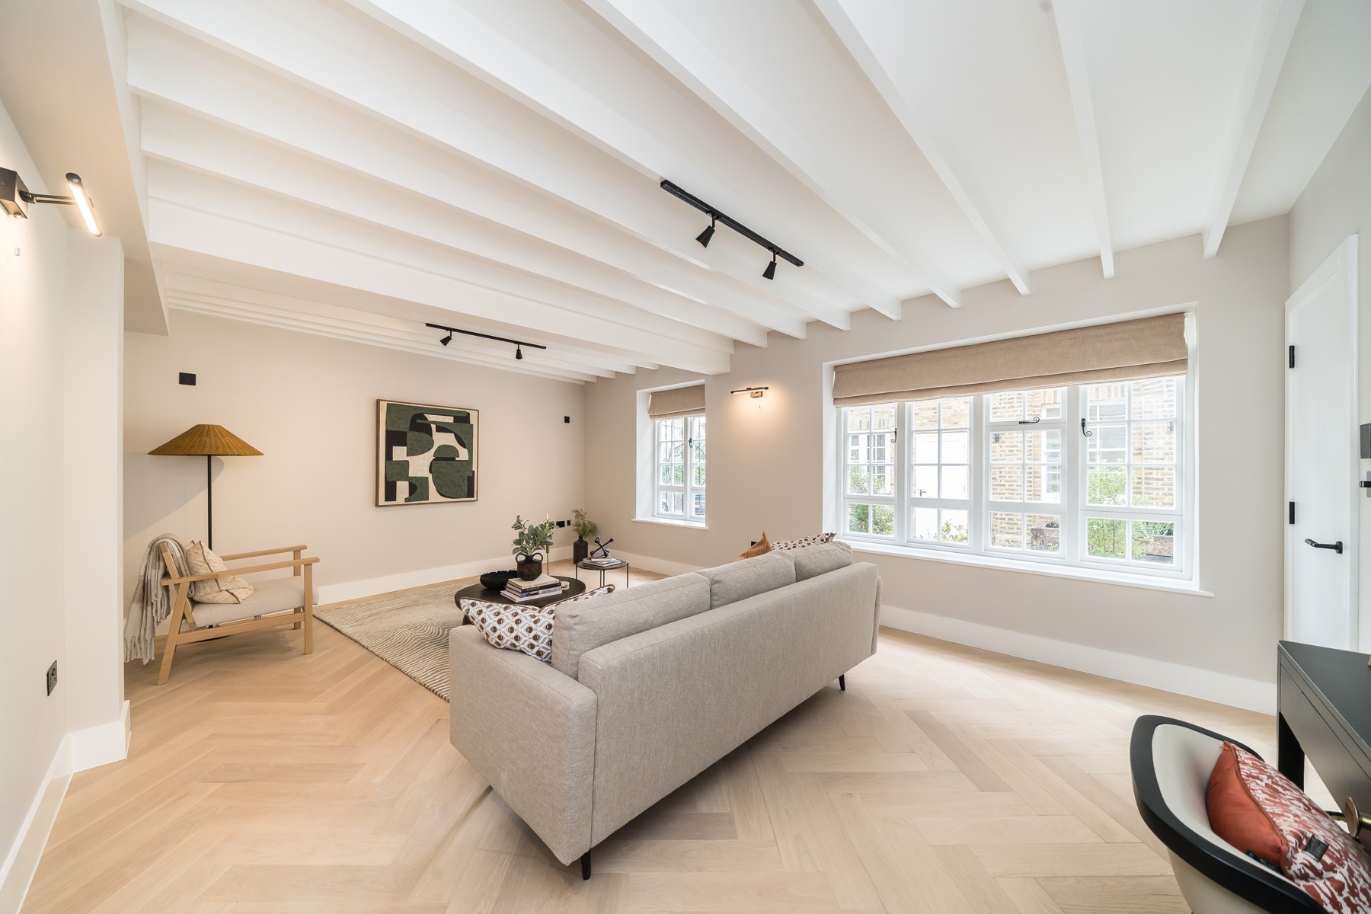
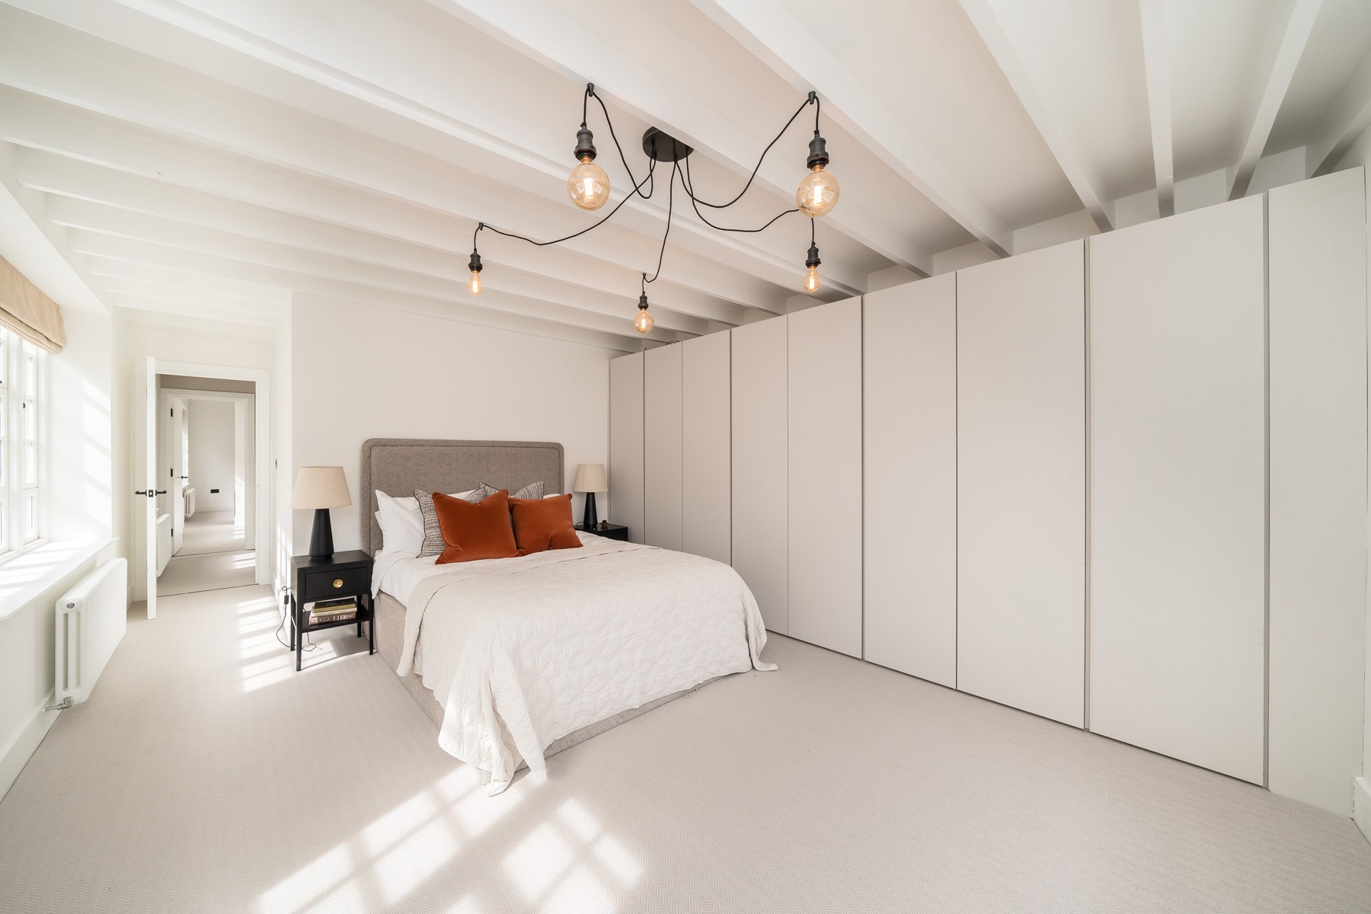
The completed kitchen makes the change visible: protective coverings removed, lighting installed and the room ready for use. The ceiling beams remain a defining feature of the living and bedroom spaces. Thornton Lodge is under offer.