 Back to our projects
Wimbledon Village · Case study
Thornton Mews.
Potential considered.
Two proposed courtyard houses on the existing car park behind Thornton House. The site remains a car park; the application is submitted for planning and construction has not started.
2 proposed homes · 4 bedrooms each · Submitted for planning
See the transformation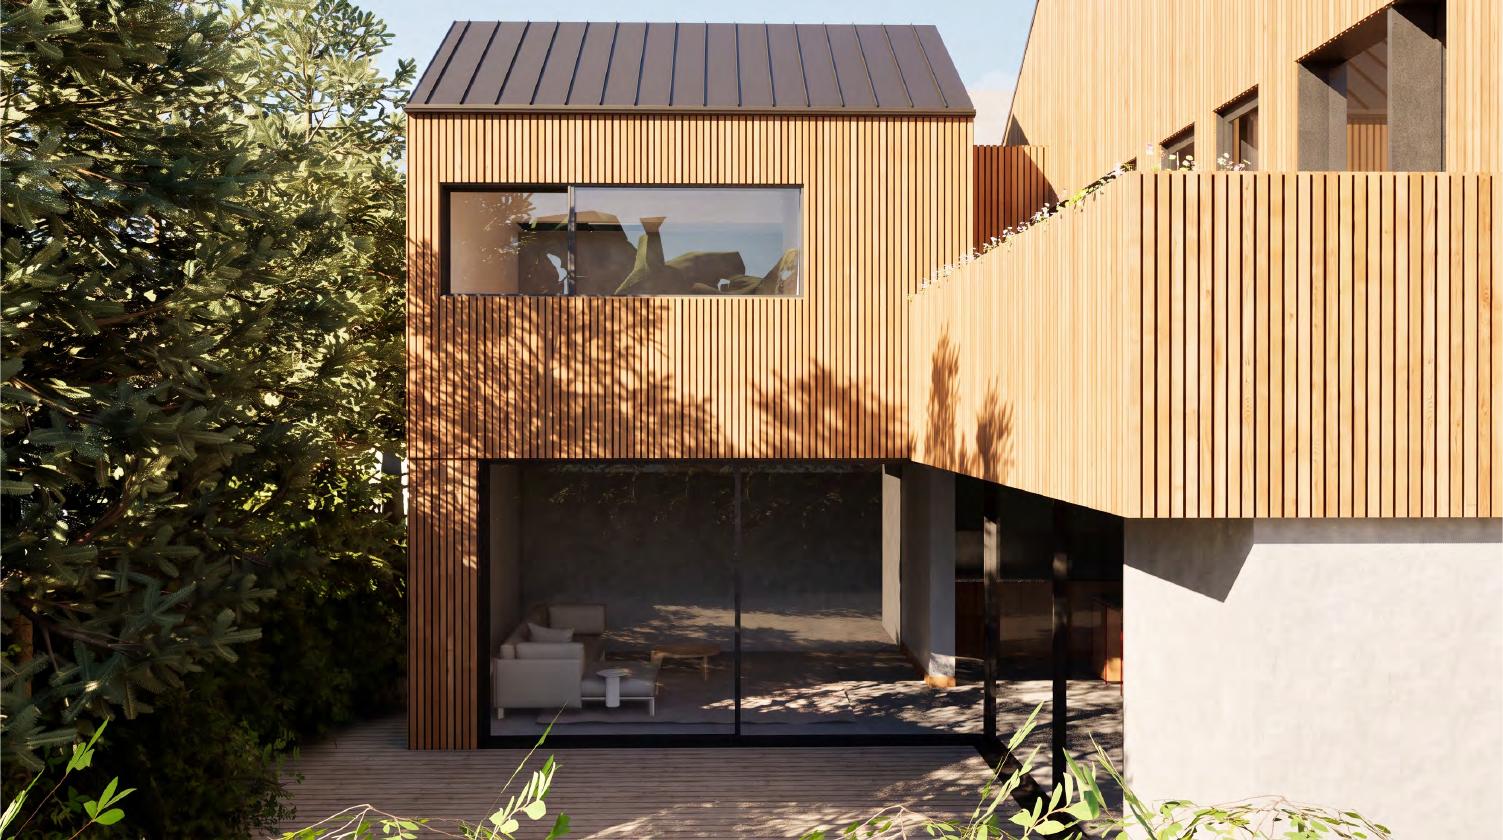
01 / Before works
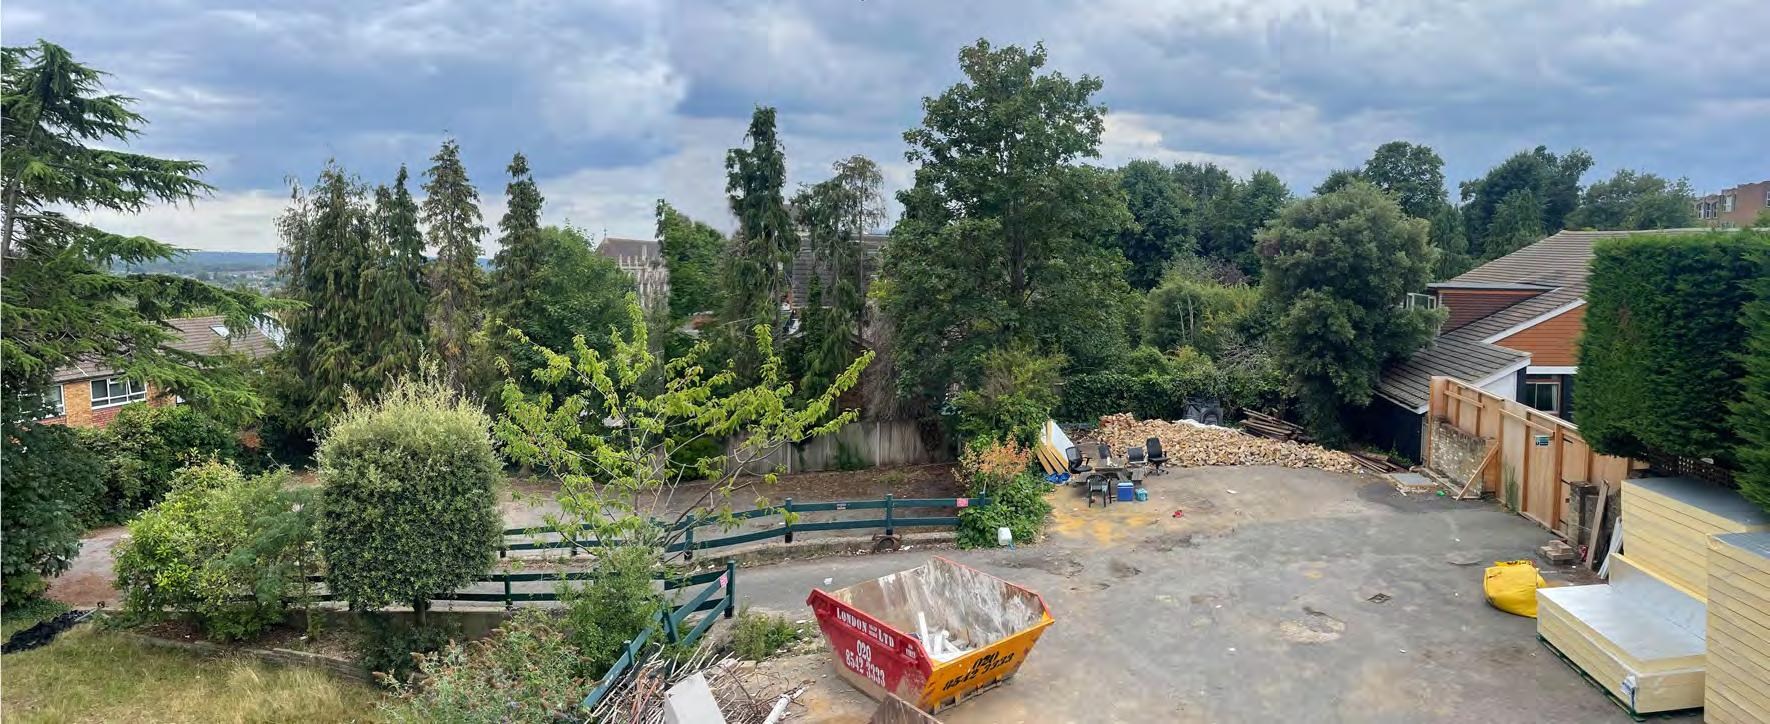
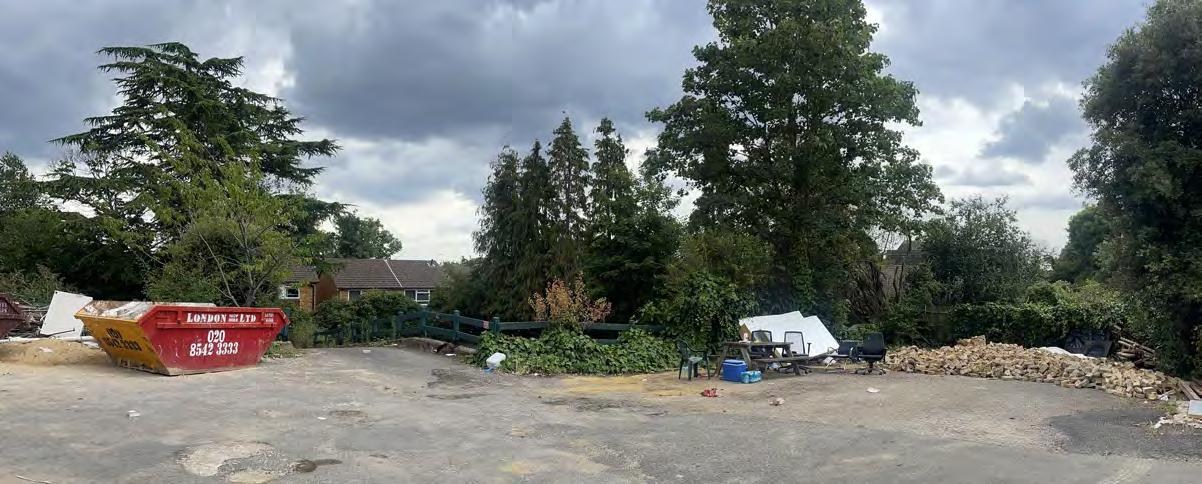
The car park as it stands.
The existing lower-level car park is the starting point for Thornton Mews. Its ramp, retaining edges and mature trees shape the proposal. Doodle Architecture’s site photographs show the land before any construction of the proposed houses.
02 / During construction
Not started.
The application is submitted for planning. Construction photographs will be added here once work begins; delivery remains subject to planning permission and the subsequent design and construction programme.
03 / Completion
Not completed. The proposed outcome.
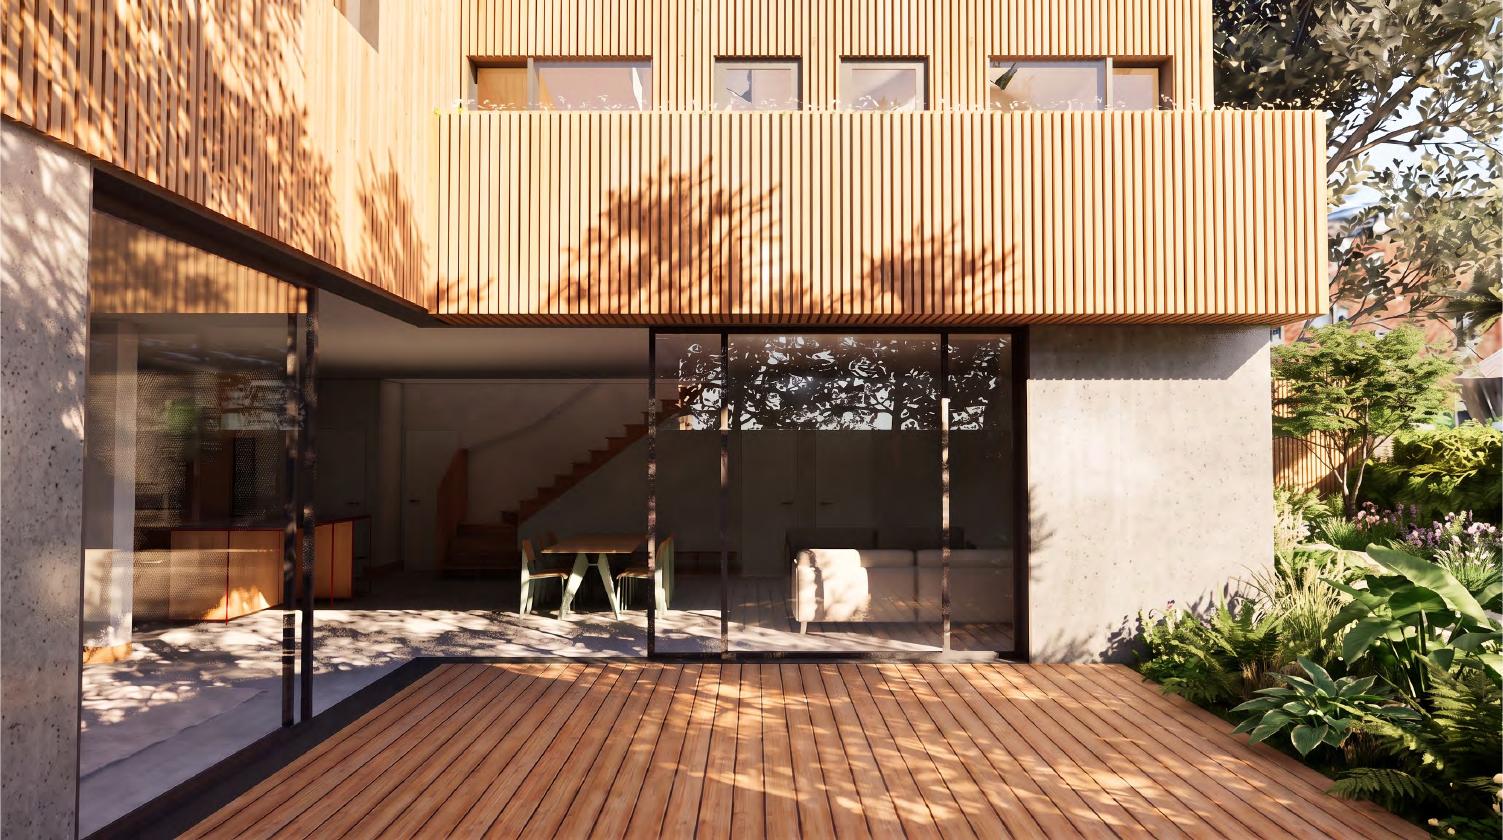
The visualisation below shows the design ambition for courtyard living. It is an architect’s illustration of the proposal, not a photograph of completed homes. This section will record the finished houses when the project reaches completion.