UK property investment For investors & capital partners

Property investment.
A considered approach.

Circa45 acquires, improves and operates UK property. We welcome discussions with private investors and family offices about individual projects and longer-term ownership.

Select carefully Plan before committing Allow time for the work
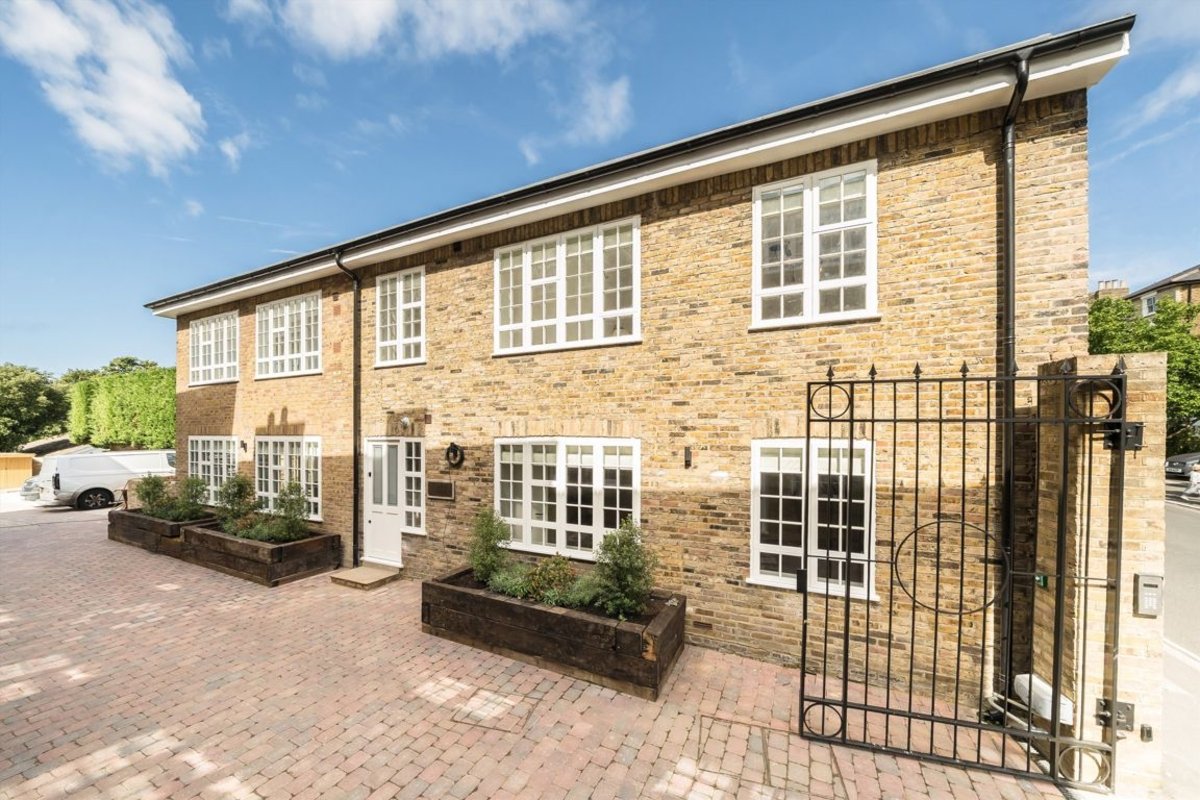
Finished exterior of Thornton House in Wimbledon Village

Featured project C45 / 01

Thornton House

Wimbledon Village Residential development

Finished homes Now for sale

Explore the development
Completed development Wimbledon Village

Trust

Listen

Humility

Respect

Transparency

01 / The opportunity

Planning, funding and delivery

The investment case starts with the building: what it can become, what it will cost and how long it will take.

How we invest

Assess the property.
Test the plan.

Our focus is residential and mixed-use property in London and the South East. We assess local demand, planning, costs and borrowing together, including the options if the work takes longer or the market changes.

01

Find

Identify buildings and sites where a change of use, refurbishment or better management may justify investment.

Location · Demand · Potential

02

Improve

Establish the scope, budget and funding before coordinating permissions and construction.

Plan · Budget · Delivery
03

Sell or hold

Review the case for sale, refinancing or continued ownership as the work progresses.

Sell · Refinance · Hold

02 / Our projects

Our property
projects.

Explore our case studies ↗

See our completed projects, buildings in use and proposals in planning. Photographs and proposed designs are labelled throughout.
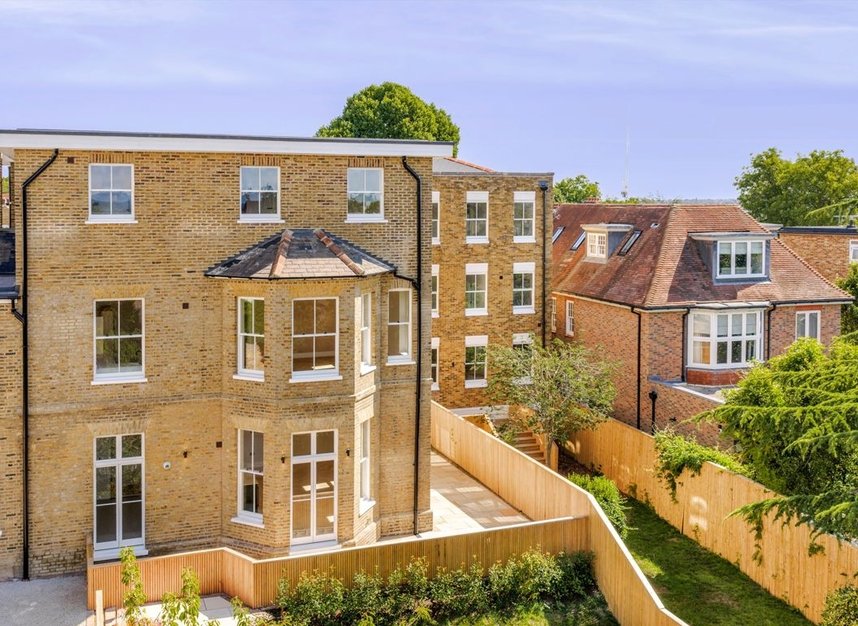
WIMBLEDON VILLAGE / THORNTON HEIGHTSTHREE DISTINCT PROPERTIES. EIGHT HOMES.
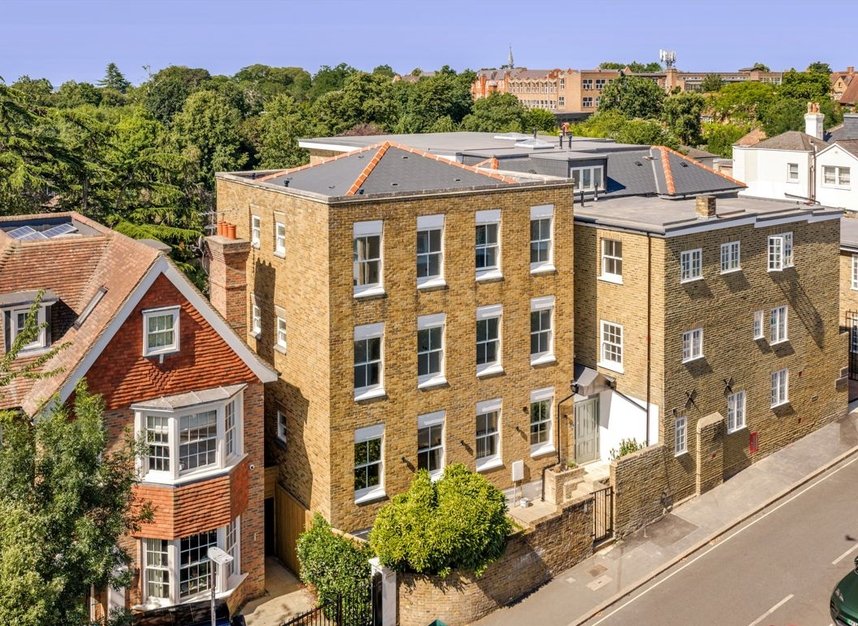
Thornton House agent listing photograph4 apartments remainingPHOTO: DEXTERSC45 / 01

01 / Apartments

Thornton House

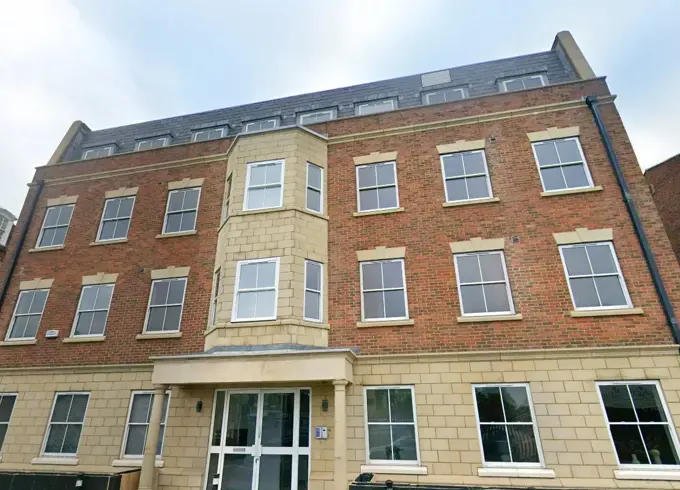
Six apartments created within the former business-centre building in Wimbledon Village. Two have sold; four remain.

6 apartments · 2 sold · 4 remaining

Explore the apartments

The collection comprises five three-bedroom apartments and one two-bedroom home. Circa45 reports four apartments remaining. Please confirm the current selection with the appointed agents.

Three bedrooms · garden apartment ↗
Three-bedroom apartment ↗
Two-bedroom apartment ↗

Savills lists the two-bedroom apartment; Dexters provides the development schedule. Agent listings may be updated at different times.
Read the case study ↗
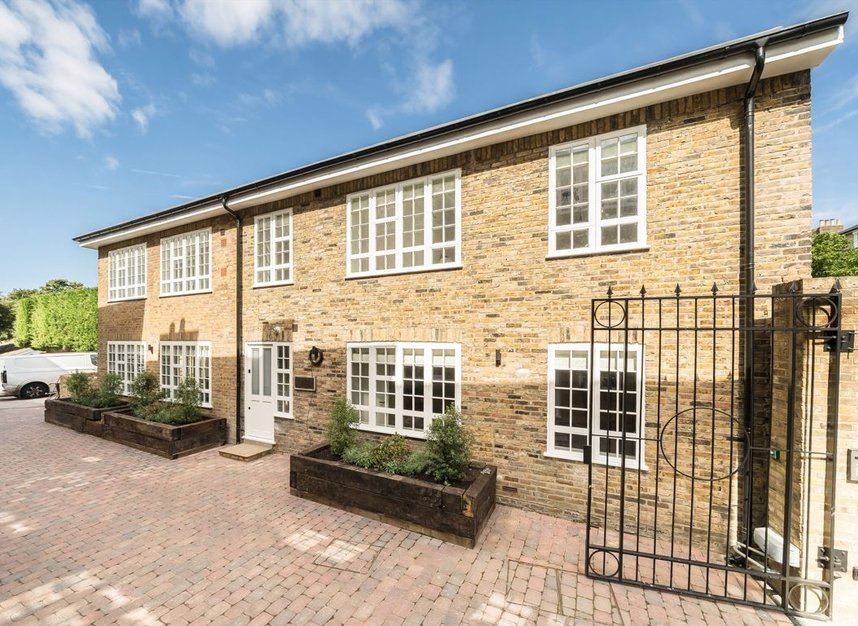
Faraday House agent listing photographAvailablePHOTO: DEXTERS / DEVELOPMENT SETTINGC45 / 02

02 / Family house

Faraday House

A five-bedroom family house arranged over three floors, with four bathrooms, a private garden and parking for two cars.

5 bedrooms · 4 bathrooms · Private garden

Explore Faraday House

The kitchen, living and dining space opens towards the terrace and garden. There is a utility room and WC on the ground floor, with bedrooms across the two upper floors.

Freehold. Two allocated parking spaces. Both links open this house’s own listing. The exterior photograph shows its development setting; some agent interiors are staged.
Read the case study ↗
Thornton Lodge agent listing photographUnder offerPHOTO: DEXTERSC45 / 03

03 / Coach house

Thornton Lodge

A two-bedroom coach house with two bathrooms, a private courtyard garden and allocated parking.

2 bedrooms · 2 bathrooms · Courtyard garden

Explore Thornton Lodge

A separate reception room and kitchen/dining room sit on the ground floor, with a utility/cloakroom and doors to the private garden. Upstairs are two double bedrooms, including a principal suite.

Freehold. Under offer. Both links open the coach house listing. Please confirm its current status with the agents.
Read the case study ↗
WIMBLEDON VILLAGE / THORNTON MEWSIN PLANNING
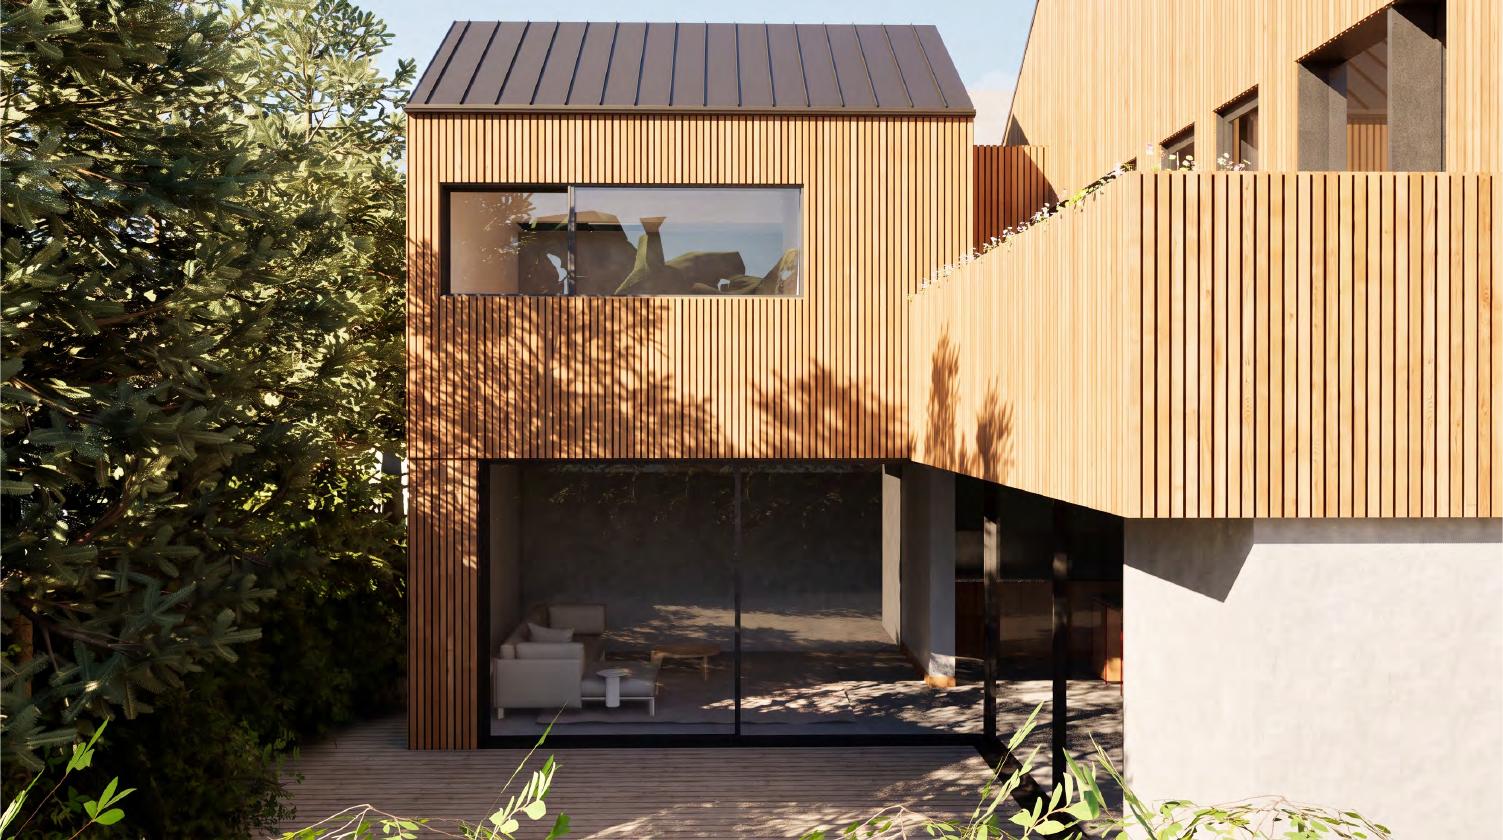
Doodle Architecture visualisation of the proposed timber-clad Thornton Mews houses and lower-ground courtyardARCHITECT’S VISUALISATION / DOODLE ARCHITECTUREC45 / 04

04 / PROPOSED COURTYARD HOUSES

Submitted for planning

Thornton Mews

Two four-bedroom houses proposed for the existing car park behind Thornton House.

Doodle Architecture proposes homes over ground and lower-ground levels, with living spaces opening onto south-facing courtyards.

2 proposed homes · 4 bedrooms each · Private courtyards

Explore the proposal

Two L-shaped homes arranged over ground and lower-ground levels, with timber cladding, concrete garden-level walls and landscaped courtyard gardens. Access is proposed from Hillside, with two parking spaces per home.
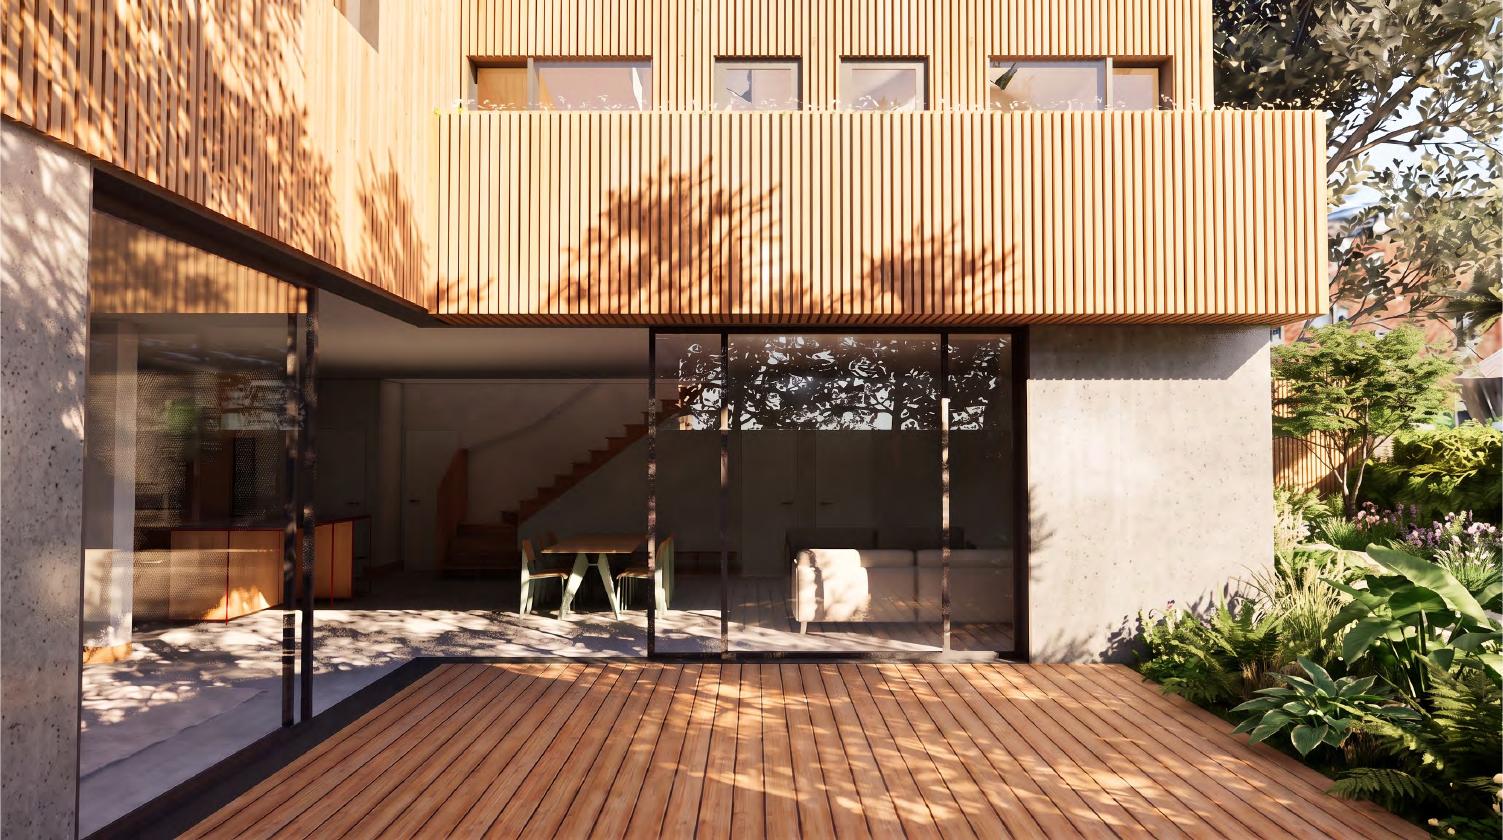
Architect’s visualisation of proposed lower-ground living spaces opening onto a private courtyard

Garden-level view · Doodle Architecture, September 2026

The proposal is subject to planning permission and further design development.

Architect’s visualisations from Doodle Architecture’s September 2026 Design and Access Statement. Proposed development; not completed homes. Planning status supplied by Circa45.

Read the case study ↗
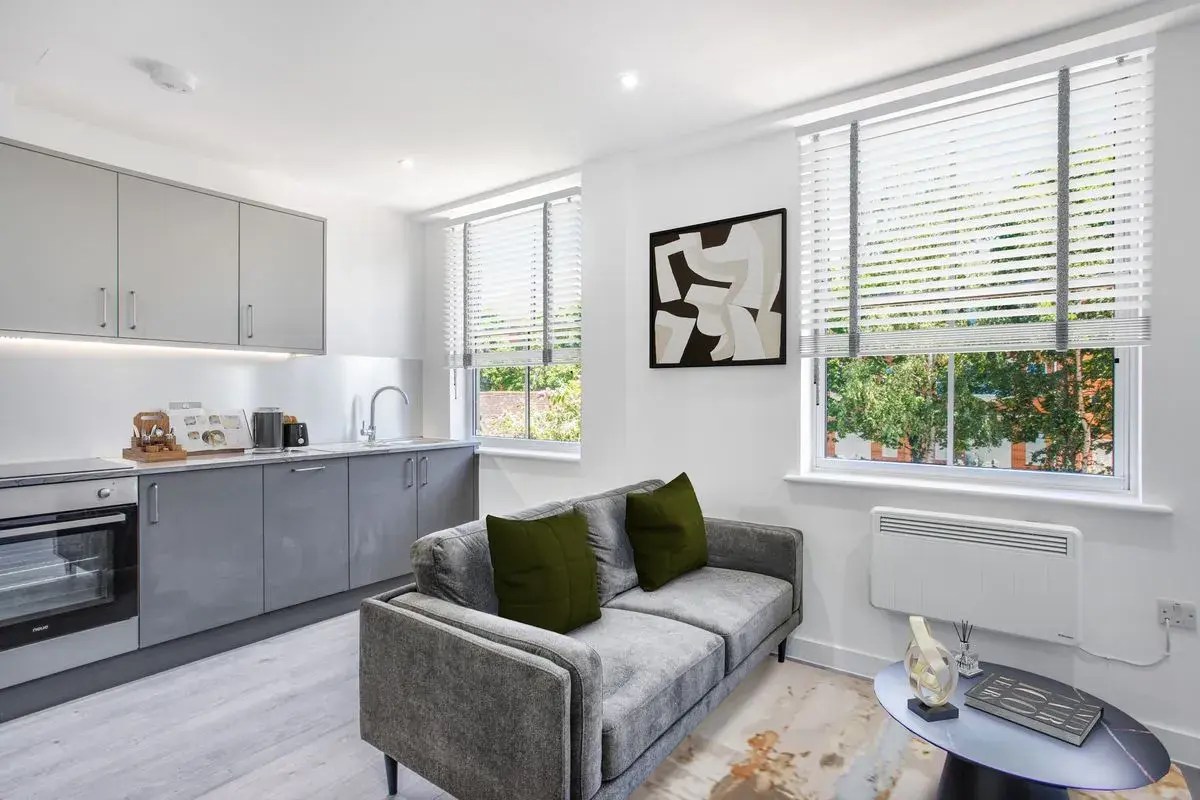
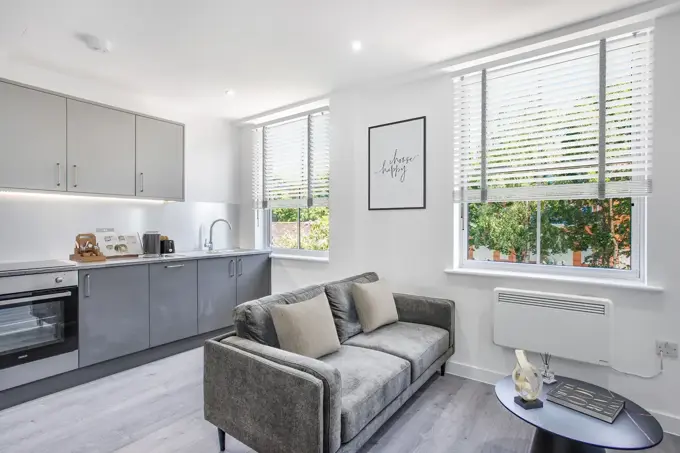
Egham, Surrey Operating

Virginia House

Twenty apartments in a former office building.

Self-contained one-bedroom apartments near Egham station, marketed for student letting through PfP Students.
01Twenty apartments 02Marketed by PfP Students 03Close to rail and university
Strategy Residential income
Read the case study ↗
Wooburn Green, Buckinghamshire Sold

Mill House

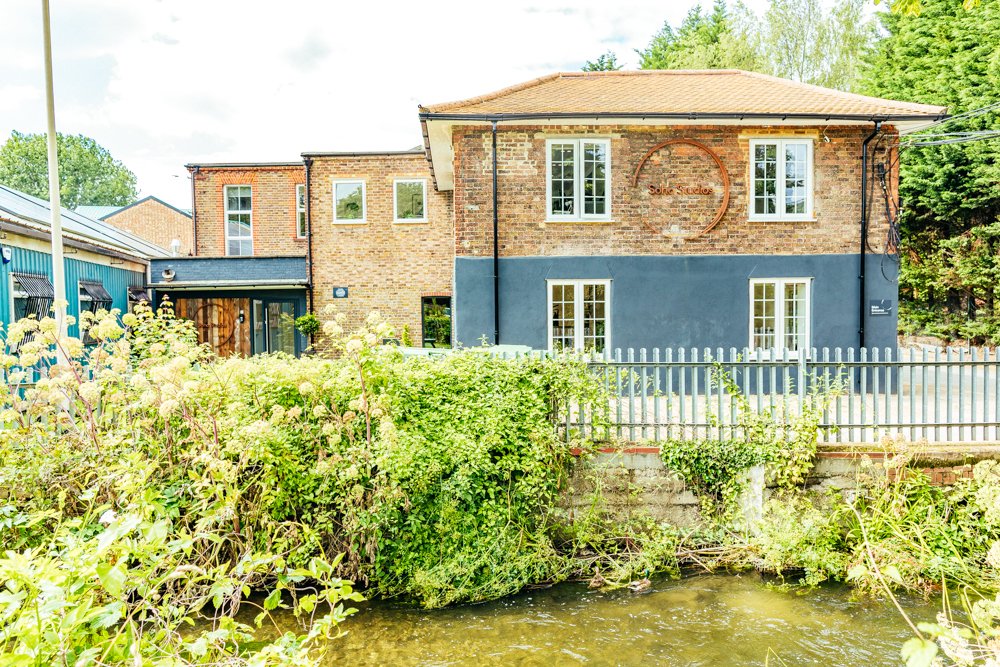
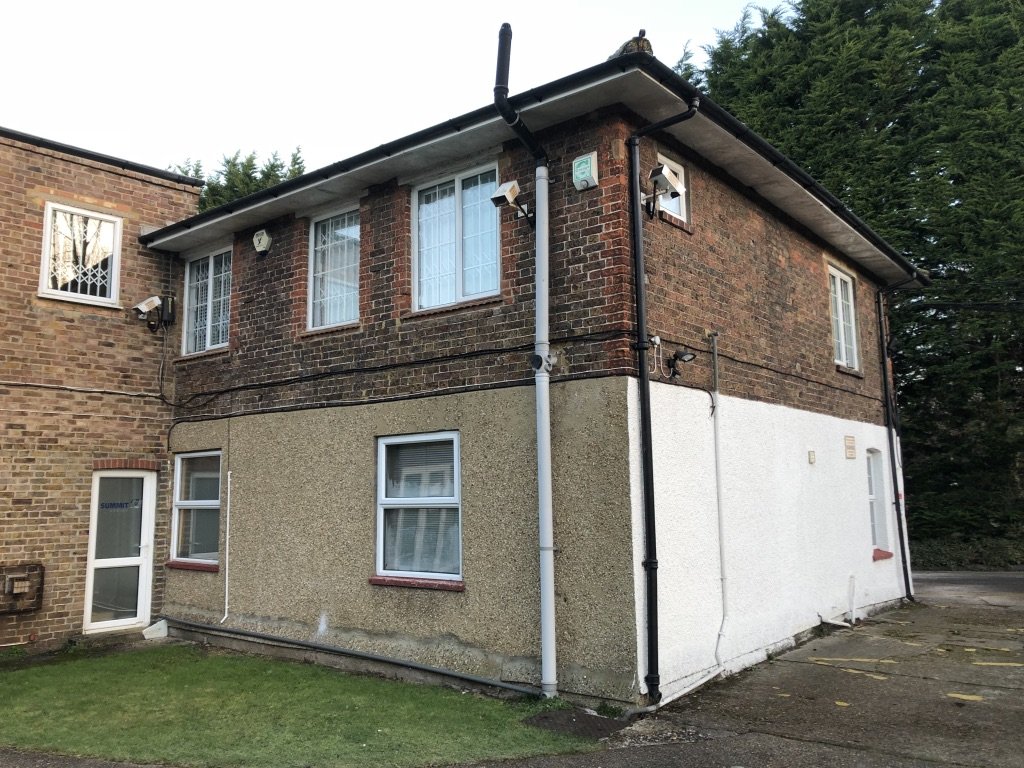
A workspace business developed, operated and sold.

Circa45 refurbished a former paper-mill estate office as Soho Studios, operated the workspace and subsequently sold it.

01Refurbished and repositioned 02Operated by Circa45 03Subsequently sold
Strategy Managed workspace
Read the case study ↗

CAMBRIDGE / CB5 LIVING

Three assets.
One local portfolio.

Ramsden Square, Logic House and The Courtyard: three residential projects at different stages of planning and construction.
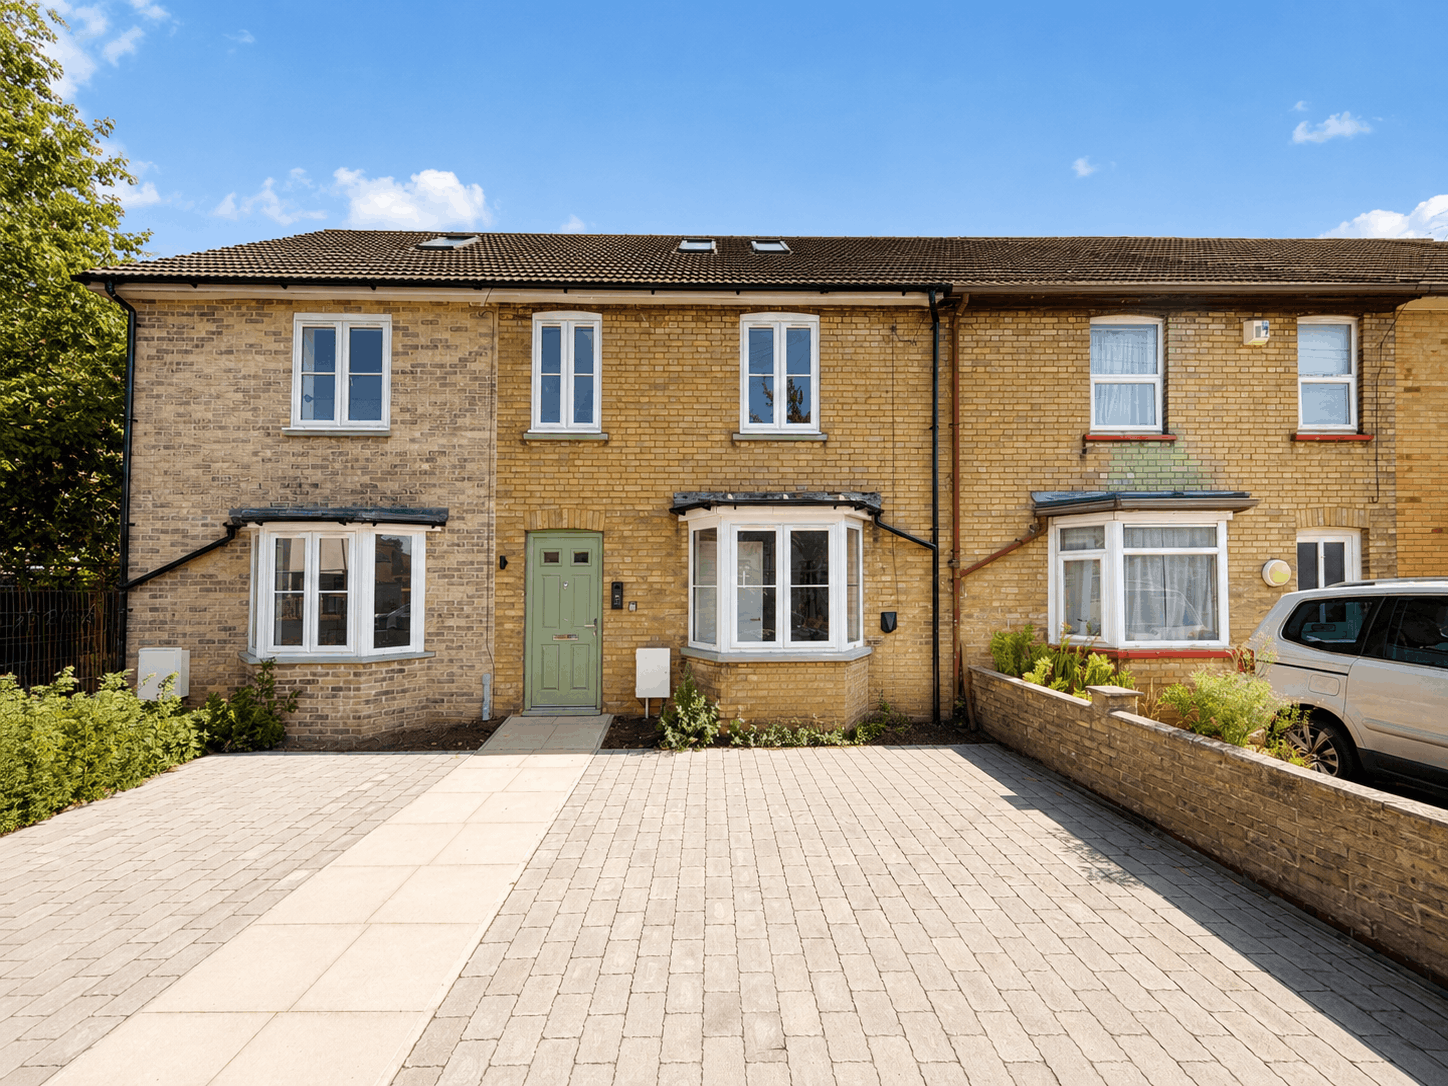
Ramsden Square exterior from Babouris marketing material, August 2026C45 / 07Residential developmentMARKETING IMAGE / BABOURIS

07 / RAMSDEN SQUARE

Ramsden Square

Two houses in an established Cambridge neighbourhood, being prepared for room-by-room letting with shared kitchen and dining spaces.

Two houses · Cambridge

Explore Ramsden Square

The proposed letting arrangement combines individual rooms with shared kitchen and dining facilities.

Marketing images supplied by Babouris in August 2026. Interiors are digitally staged and illustrate the intended presentation.
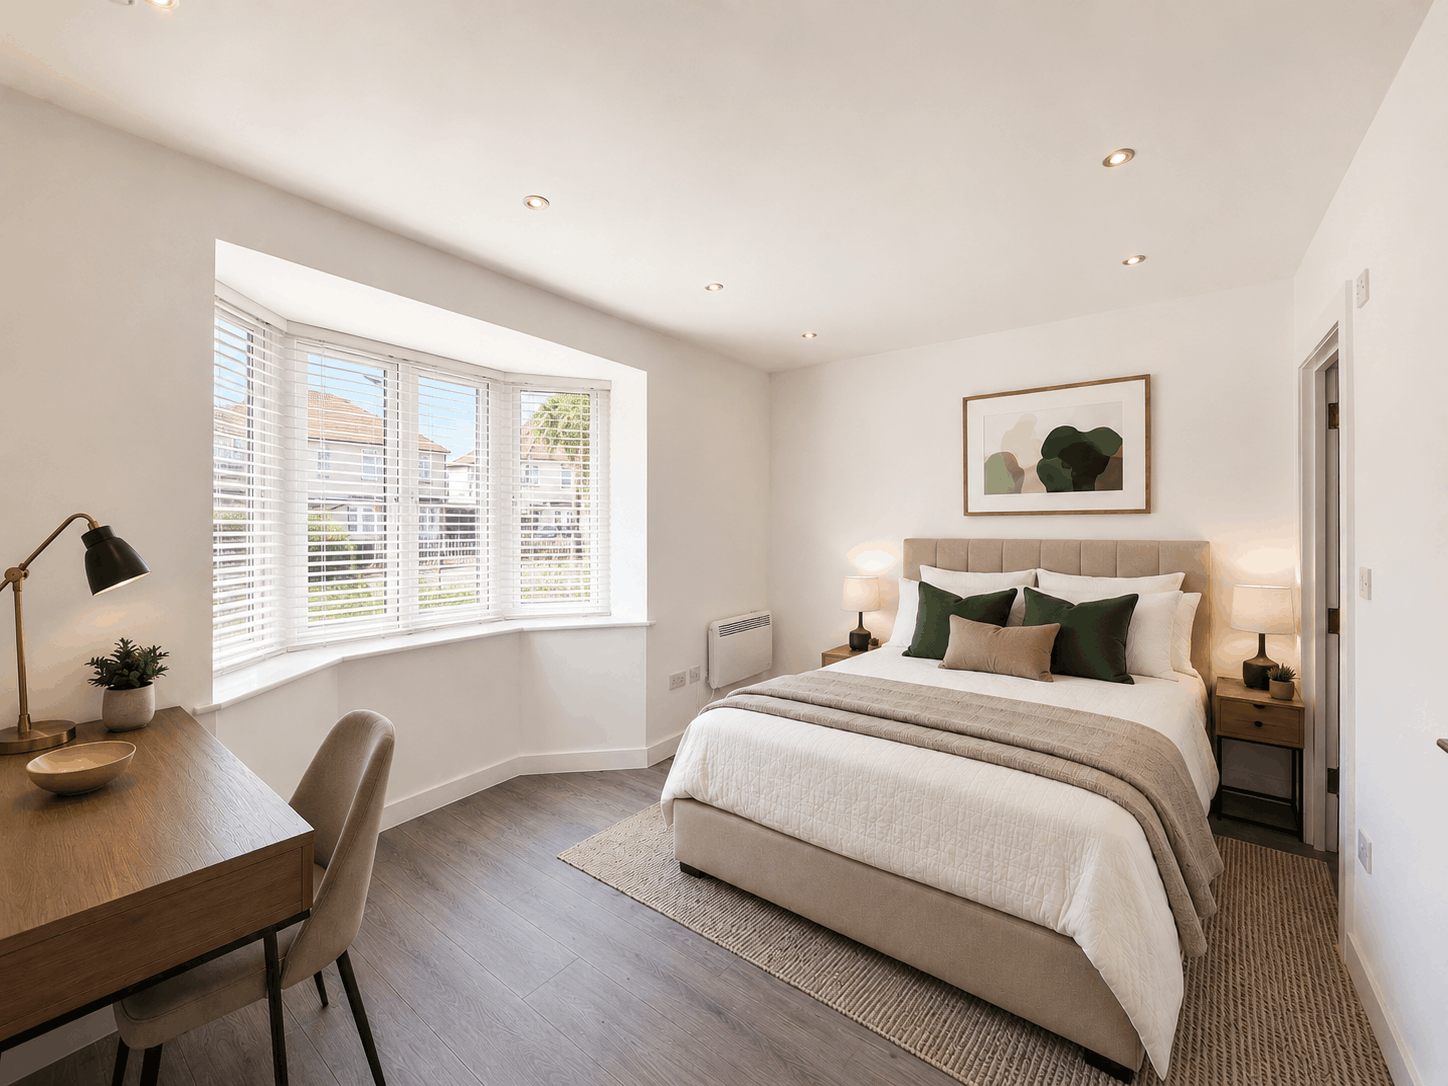
Digitally staged Ramsden Square bedroom, supplied by Babouris

Bedroom · Digitally staged / Babouris
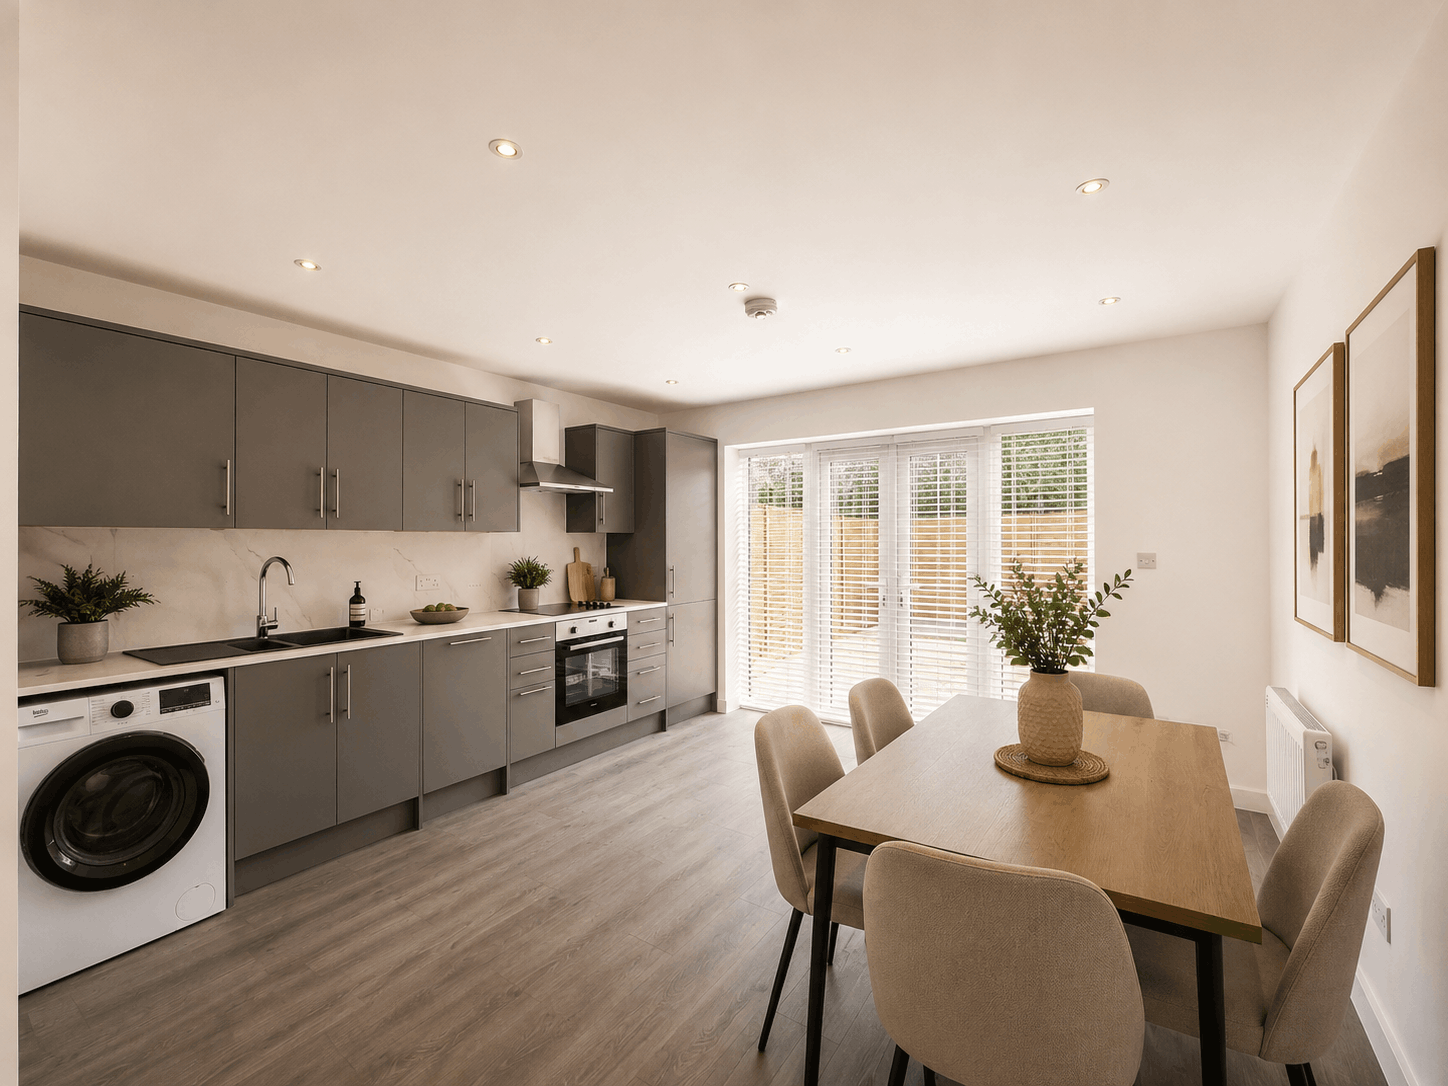
Digitally staged Ramsden Square shared kitchen and dining room, supplied by Babouris

Kitchen and dining · Digitally staged / Babouris

Contact Circa45 for the current programme and availability.
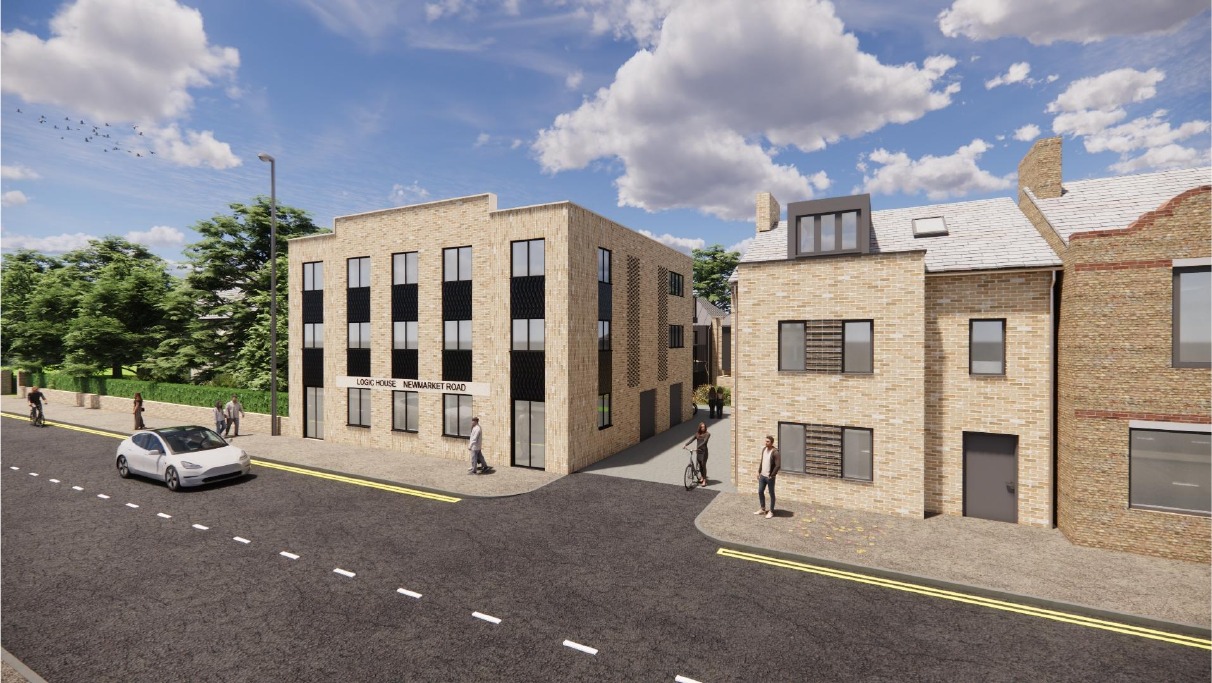
CBB Architects’ proposed street view of Logic HouseC45 / 08In planningPROPOSED DESIGN / CBB ARCHITECTS

08 / REUSE & REPOSITIONING

Logic House

A conversion proposal for an existing Newmarket Road building: six one-bedroom apartments above retained educational space, with alterations to the street frontage.

6 proposed apartments · Pre-application stage

Explore the proposal and drawings

Kris and Grant at Cameron Bosque Brookes Architects have developed a conversion proposal with three apartments on each of the two upper floors, educational space at ground level, and shared cycle and refuse storage.
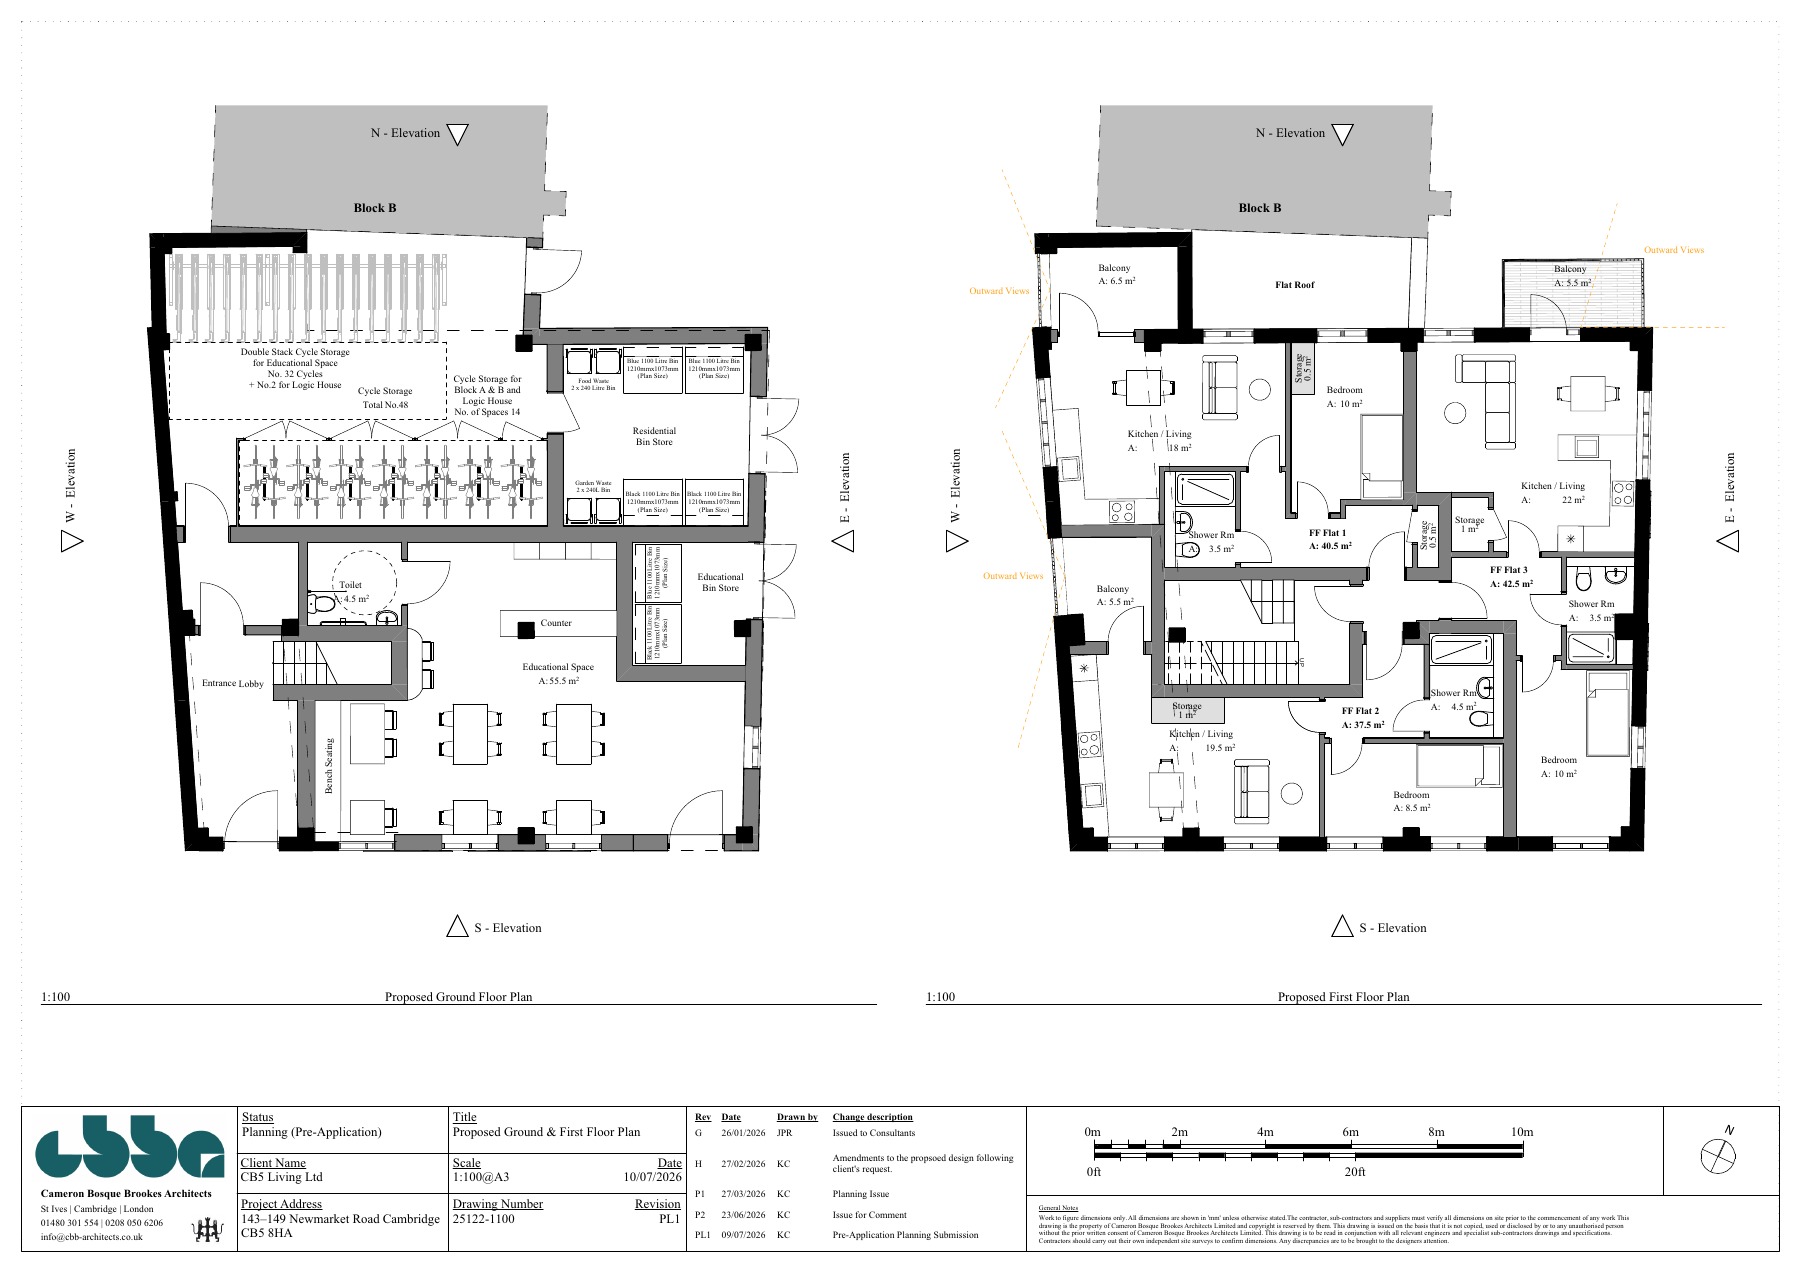
Logic House proposed ground and first floor plans by CBB Architects

July 2026 pre-application drawings · Reference 26/50337/PRELV3. Proposed development, subject to planning permission.
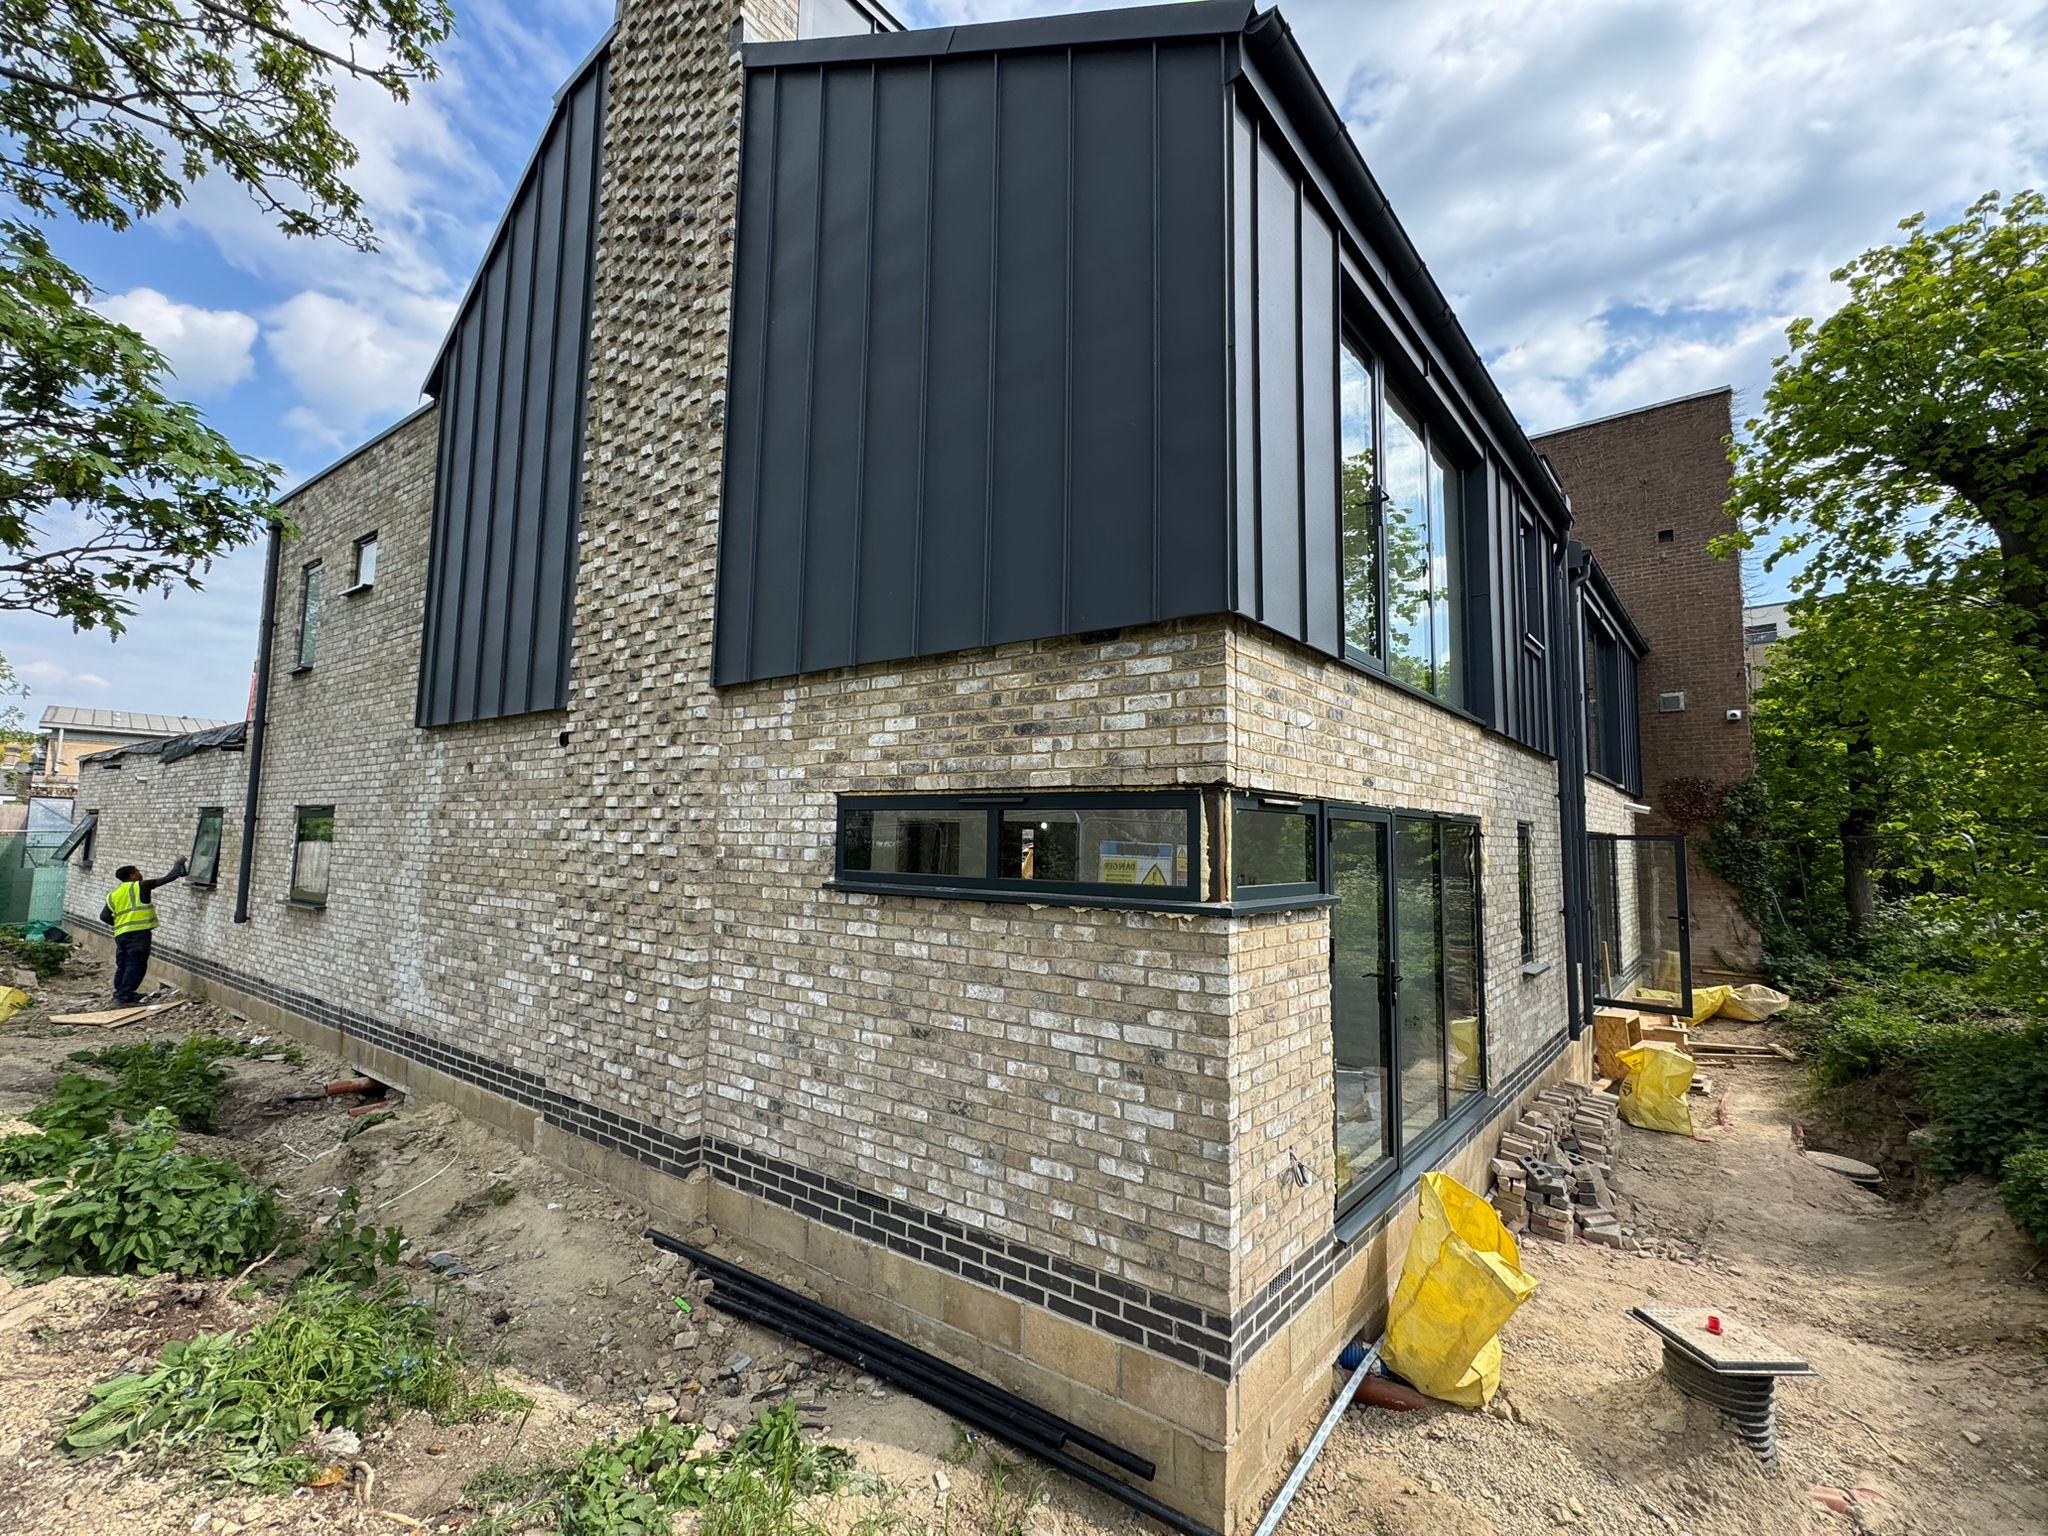
The Courtyard during construction, image supplied by Peter Lynch on 27 April 2026C45 / 09In developmentSITE PROGRESS / APRIL 2026

09 / NEWMARKET ROAD

The Courtyard

Ten apartments in two buildings alongside Logic House on Newmarket Road, with separate access and outdoor spaces.

10 apartments · Two residential blocks

Explore The Courtyard

Site photographs supplied by Peter Lynch in April 2026 show the courtyard buildings during construction, with finishing work and landscaping still to follow.
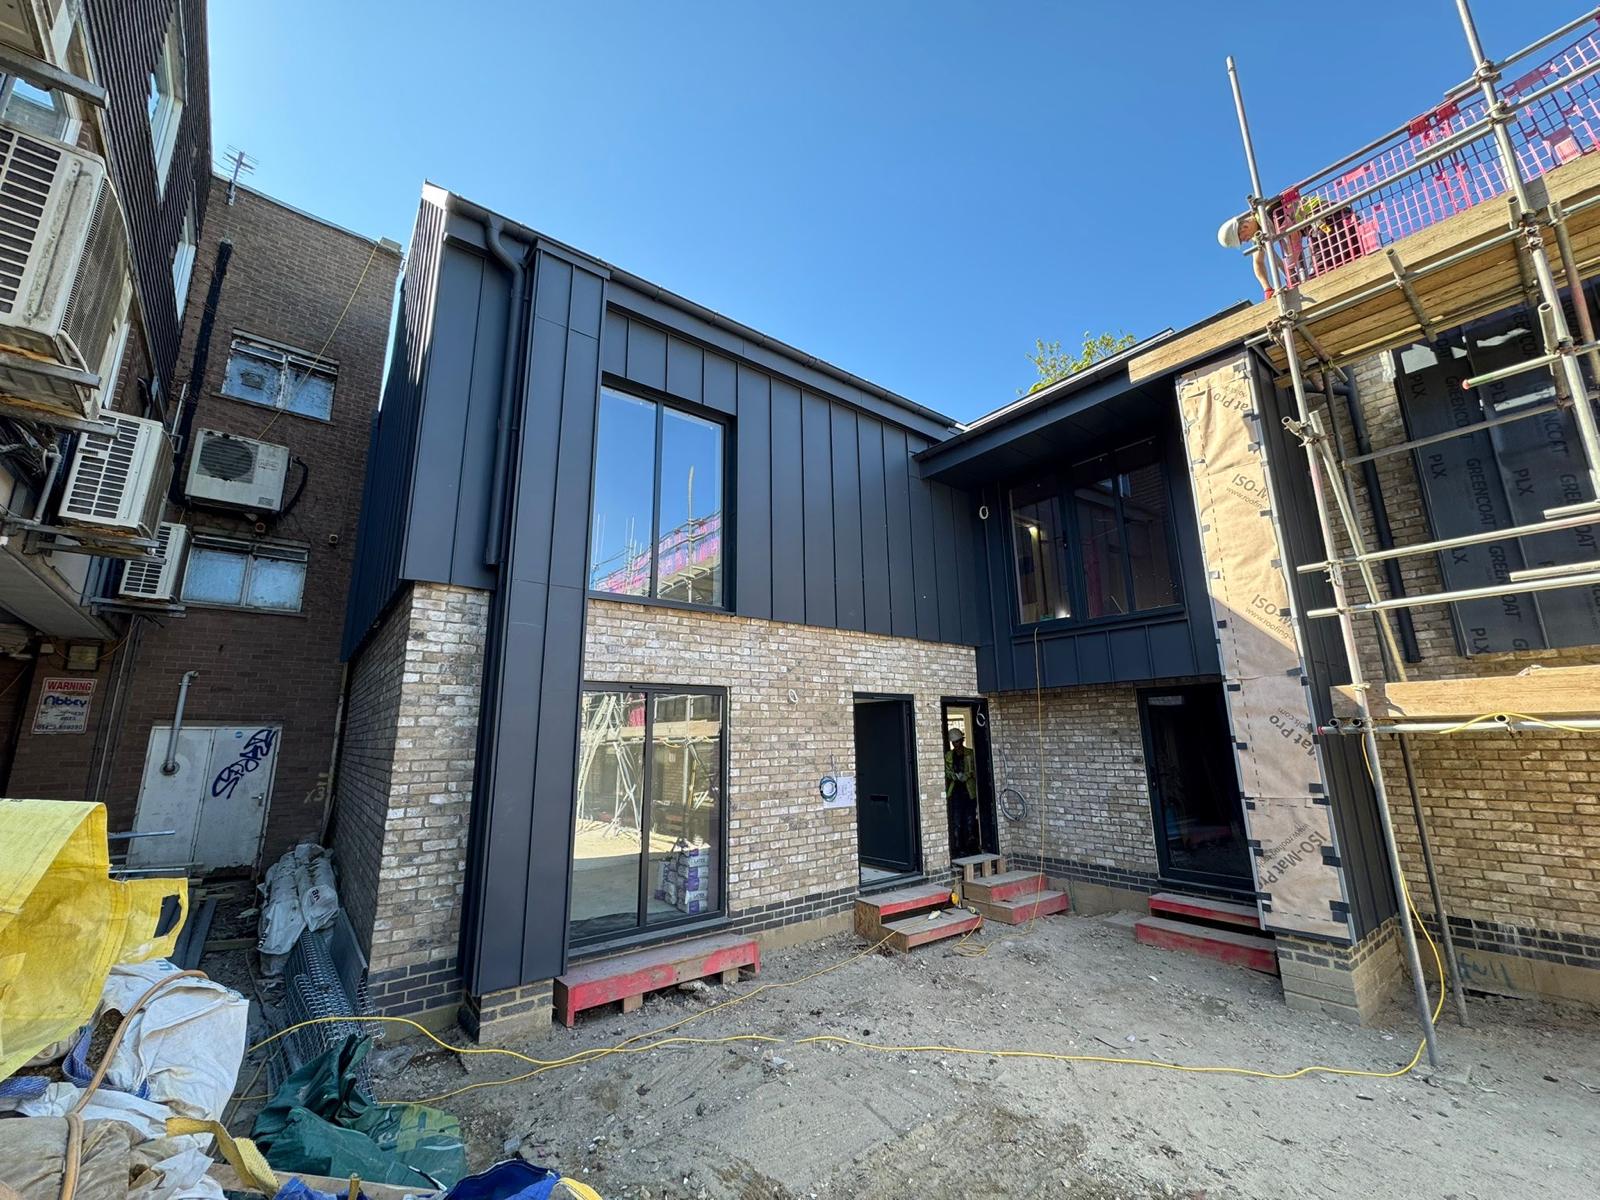
The Courtyard under construction, image supplied by Peter Lynch on 24 April 2026

Site progress · Images supplied by Peter Lynch on 24 and 27 April 2026.

The original residential scheme was approved under 20/01125/FUL. Kris and Grant’s updated drawings develop the layouts and elevations for Blocks A and B.
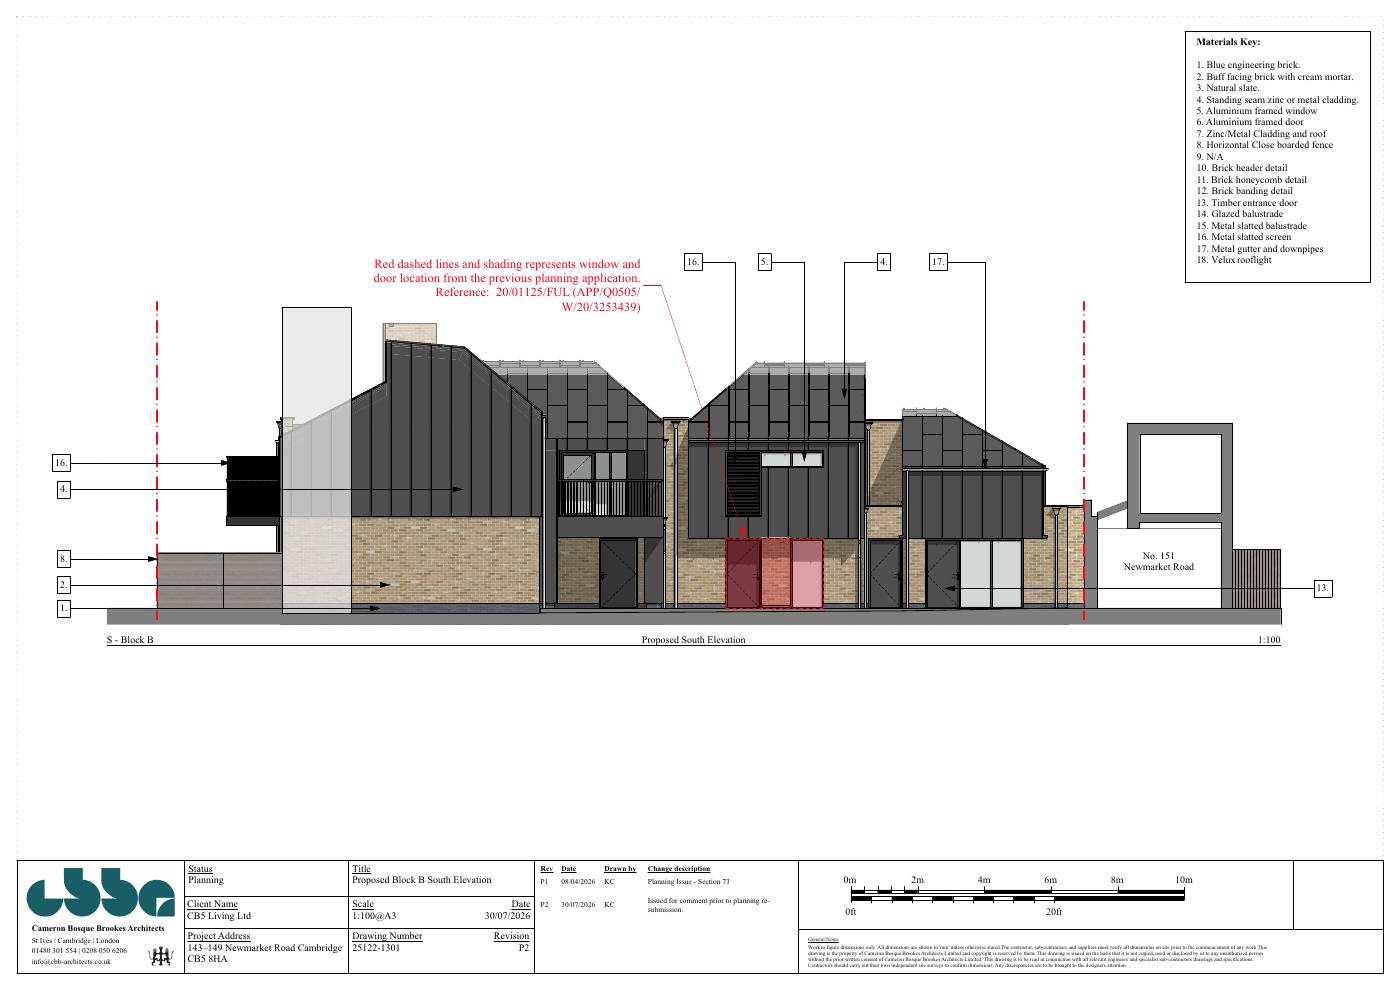
Full revised Block B south elevation, CBB Architects, 30 July 2026

Drawing issued for review ahead of a Section 73 resubmission, 30 July 2026. Revised proposals are shown separately from the original consent; the illustration is not a photograph of completed homes.

HERTFORDSHIRE / POUCHEN END FARM

Three homes at
Pouchen End.

A farmhouse for sale, View House submitted for planning, and Village House with consent for the original scheme.
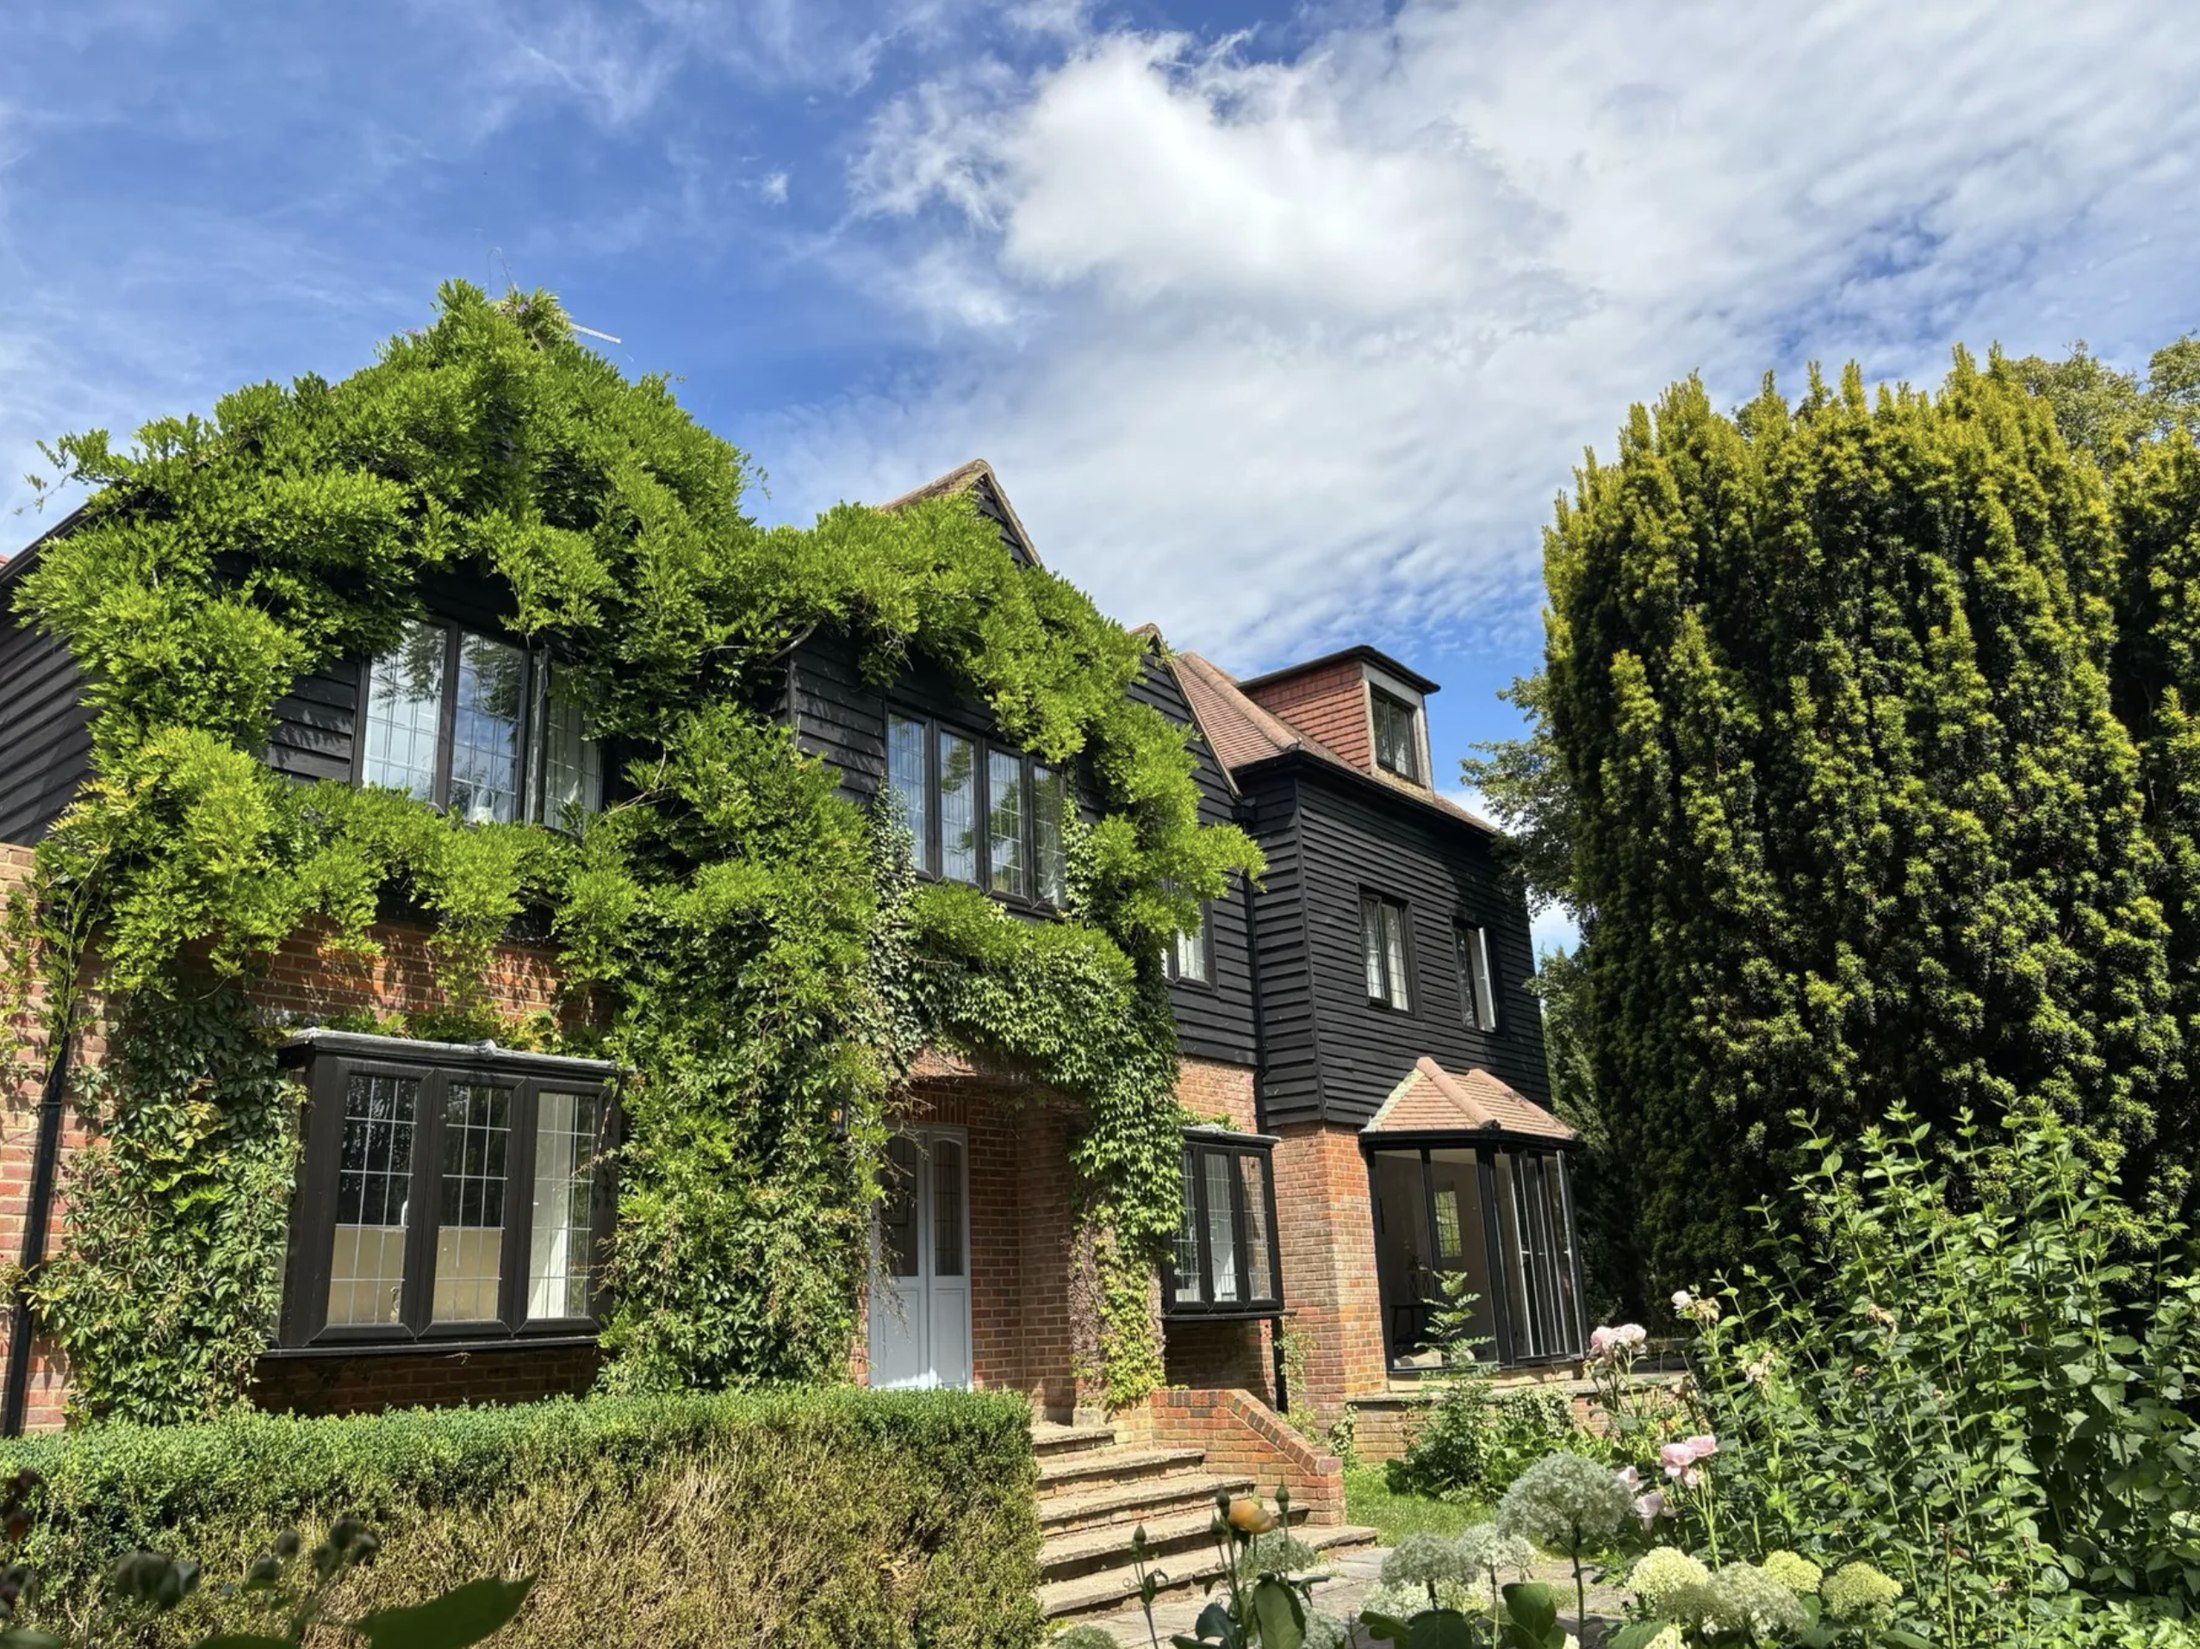
Existing Pouchen End FarmhouseFor saleEXISTING FARMHOUSE / PHOTOGRAPHC45 / 10

10 / EXISTING COUNTRY HOUSE

The Farmhouse

A five-bedroom farmhouse on Pouchen End Lane, with surrounding gardens, an outdoor swimming pool and a garage. Marketed by David Doyle; renovation work is continuing.

5 bedrooms · 4 bathrooms · Outdoor pool

Explore the Farmhouse

Separate living and dining rooms, a kitchen opening to the pool terrace, a pantry and a utility room. A substantial driveway provides parking and access to the garage.

The agent describes ongoing renovation works, including an annexe and additional top-floor accommodation. The listing contains the current particulars and scope of sale.
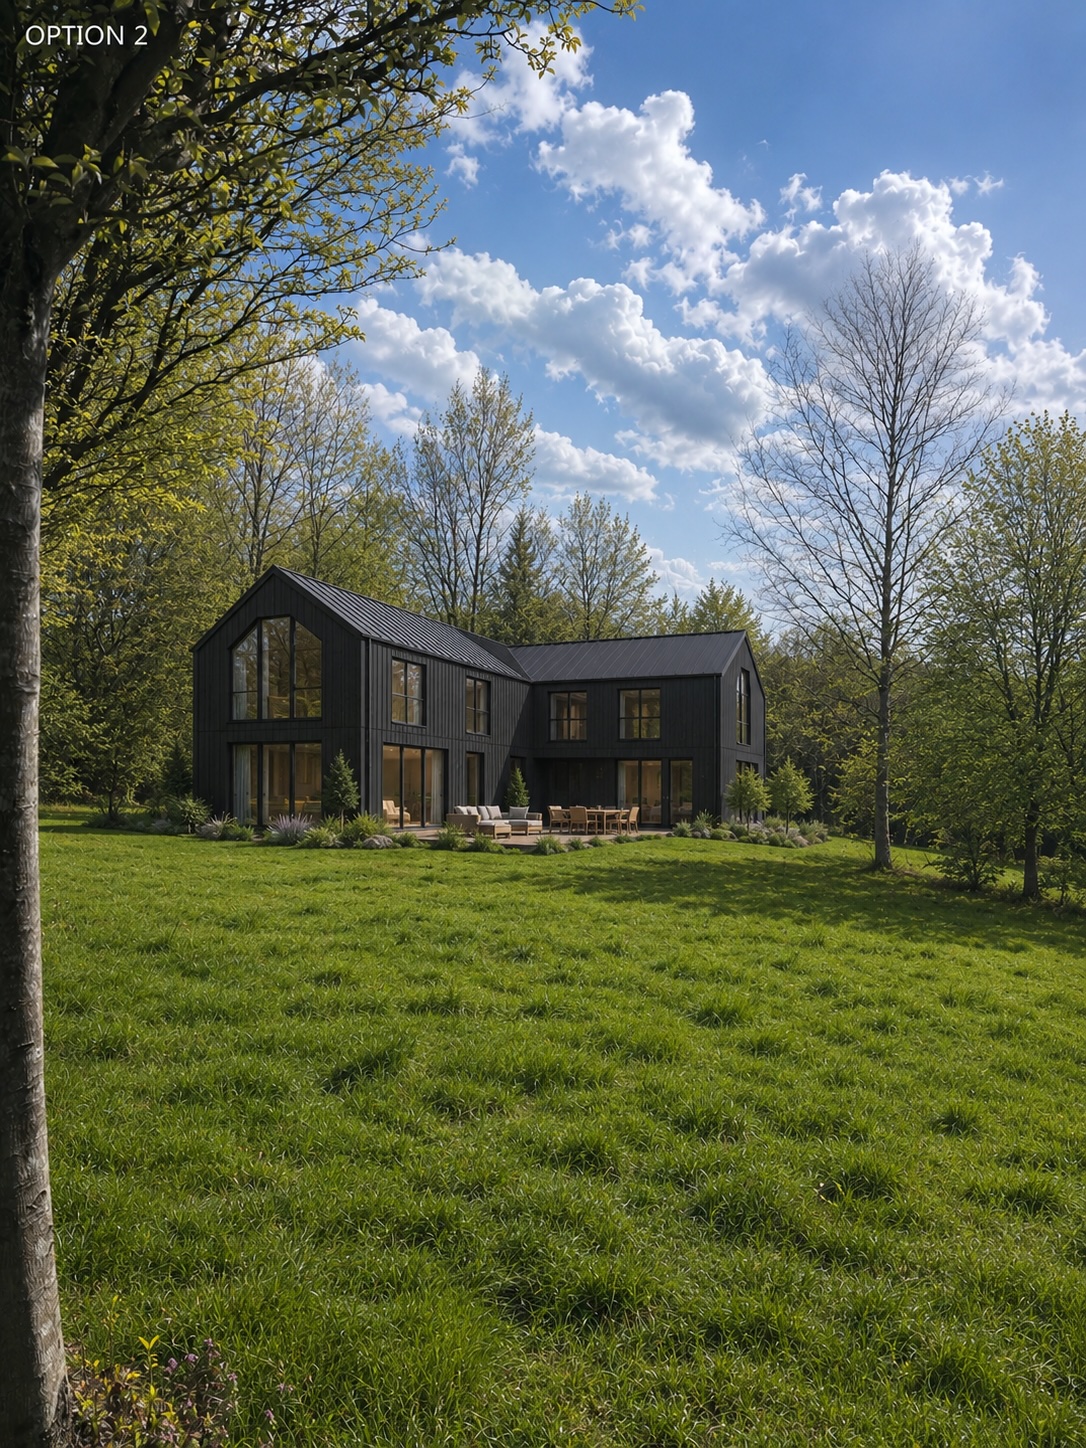
Early concept render for View House supplied in the Pouchen End project materialSubmitted for planningEARLY CONCEPT / NOT THE SUBMITTED DESIGNC45 / 11

11 / PROPOSED COUNTRY HOUSE

View House

A proposed five-bedroom home with independent access from Pouchen End Lane. The submitted design combines one- and two-storey forms, garden-facing living spaces, brickwork and dark timber cladding.

1 proposed home · 233 m² · Application 26/01878/FUL

The early visual illustrates a previous design. The planning drawings below show the scheme submitted for consideration.

Explore the proposal and drawings

The full planning application was submitted in August 2026. The proposal includes four bedrooms and a ground-floor room shown as an office or fifth bedroom. The submitted plans include four parking spaces and a cycle store.
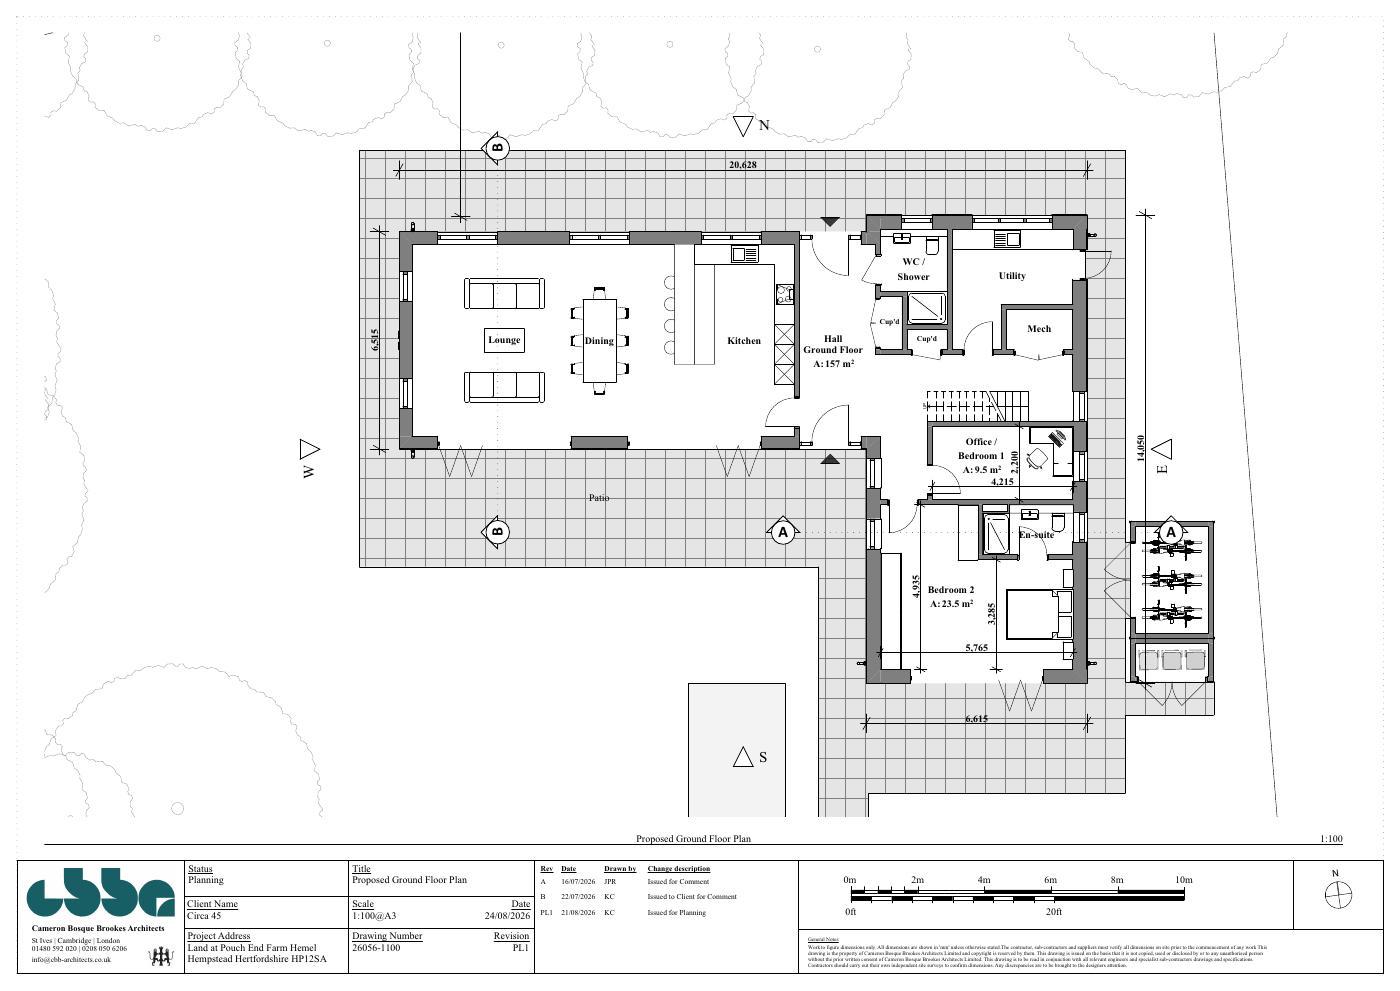
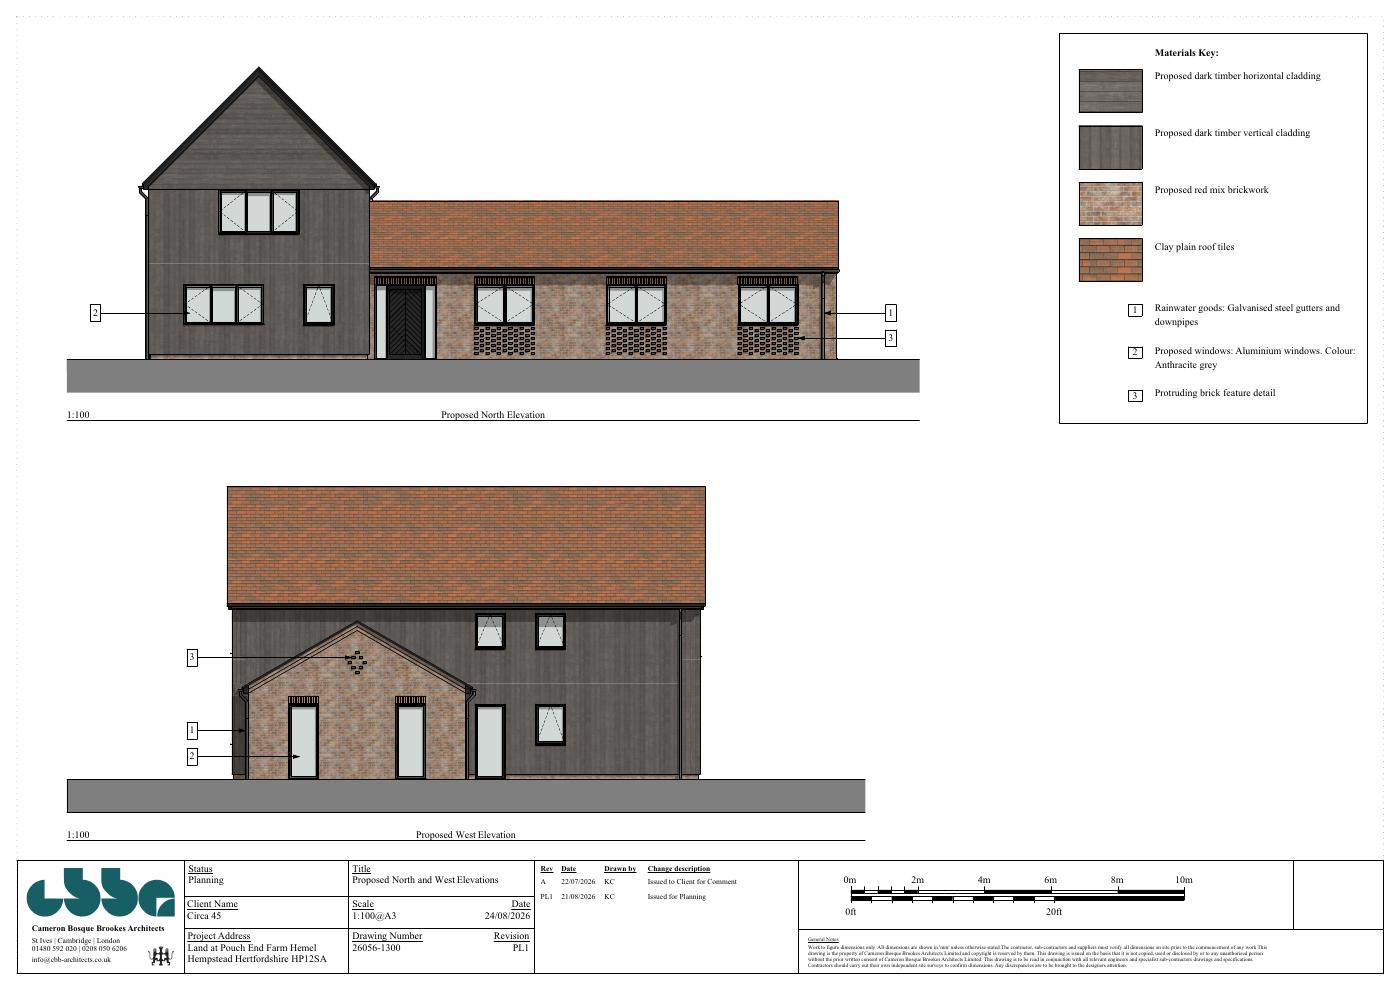
View House submitted ground-floor plan by Cameron Bosque Brookes ArchitectsView House submitted north and west elevations by Cameron Bosque Brookes Architects

Cameron Bosque Brookes Architects · Planning issue, 24 August 2026. Subject to planning permission.
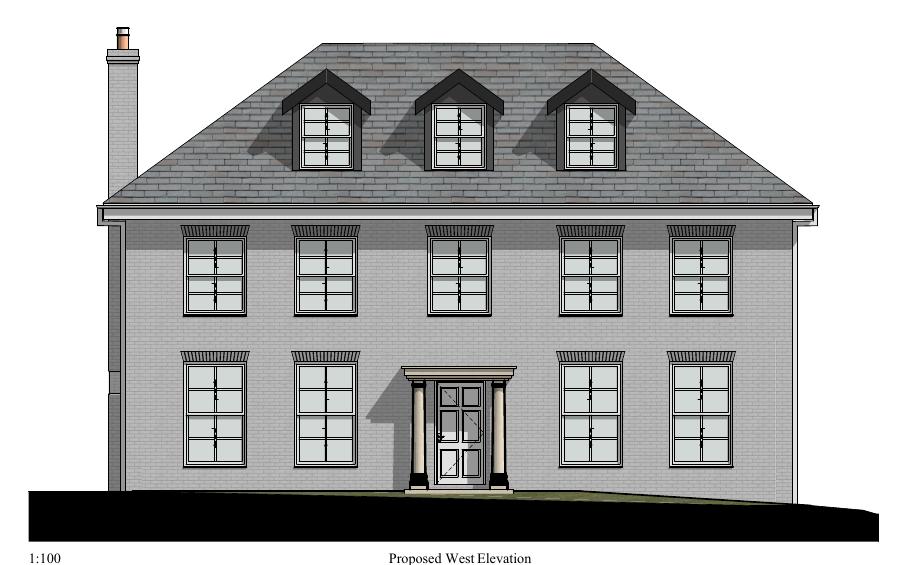
Georgian-style Village House revised front elevation by Cameron Bosque Brookes ArchitectsPlanning approved*REVISED DESIGN / CBB ARCHITECTSC45 / 12

12 / GEORGIAN-STYLE HOUSE

Village House

A Georgian-style house with a symmetrical frontage and hipped roof. The original scheme has consent; Cameron Bosque Brookes Architects is developing a revised design.

Also known as Georgian House · Consent 21/03414/FUL

*Consent relates to the original scheme. The revised design shown requires further planning review.

Explore the design and planning

The latest drawings develop the house over three levels, including roof accommodation and dormer windows. These revisions are shown for design context and are not presented as the approved scheme.
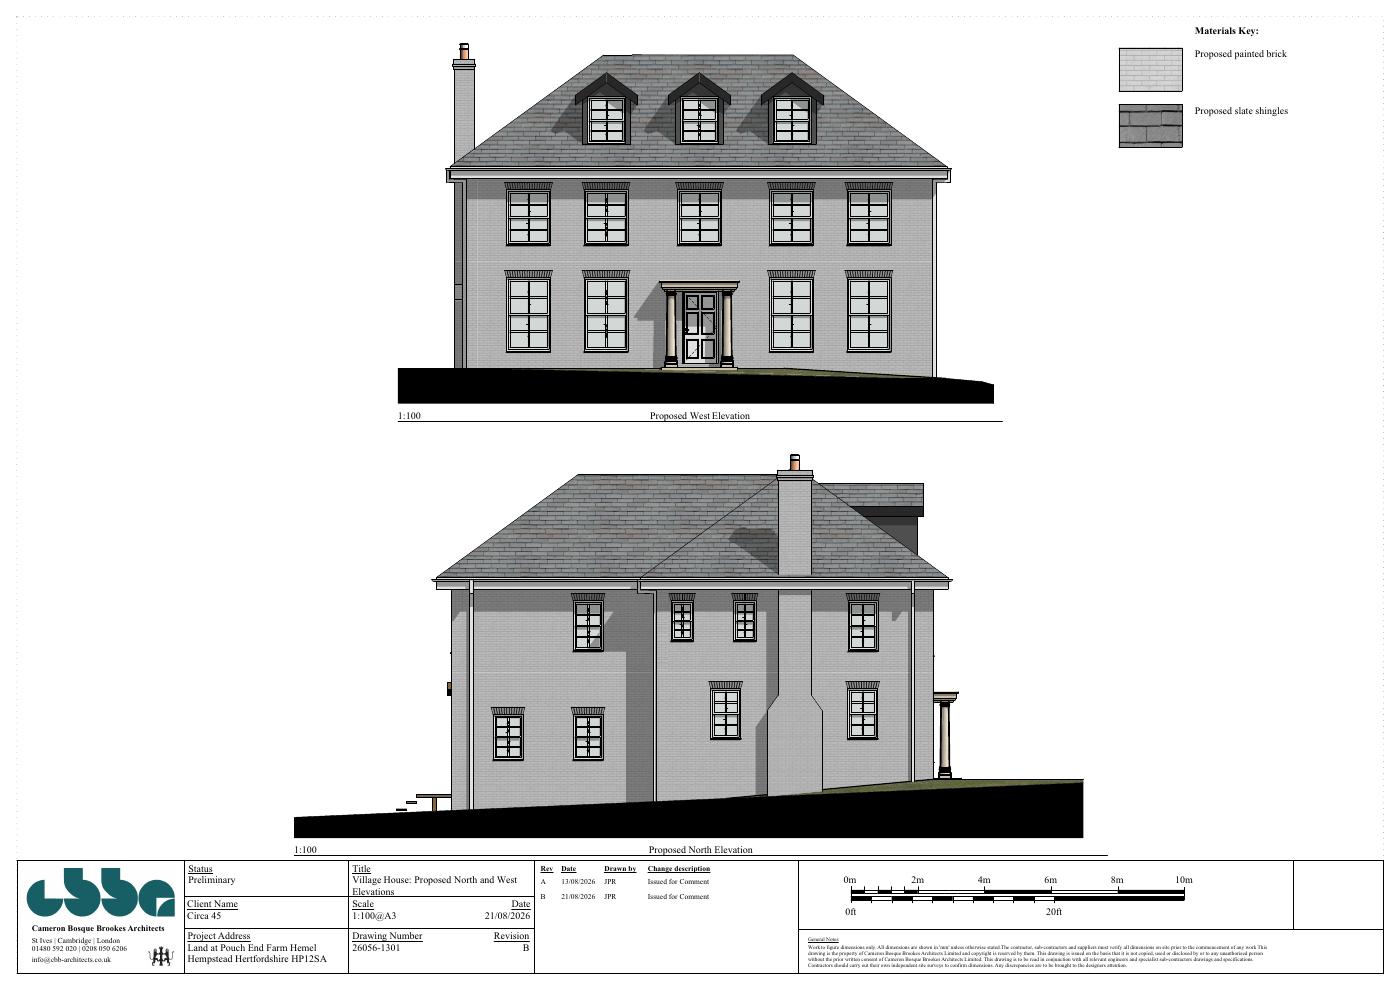
Revised Village House front and side elevations

Cameron Bosque Brookes Architects · Preliminary design, 21 August 2026. Planning route for revisions under review.

Original application record ↗
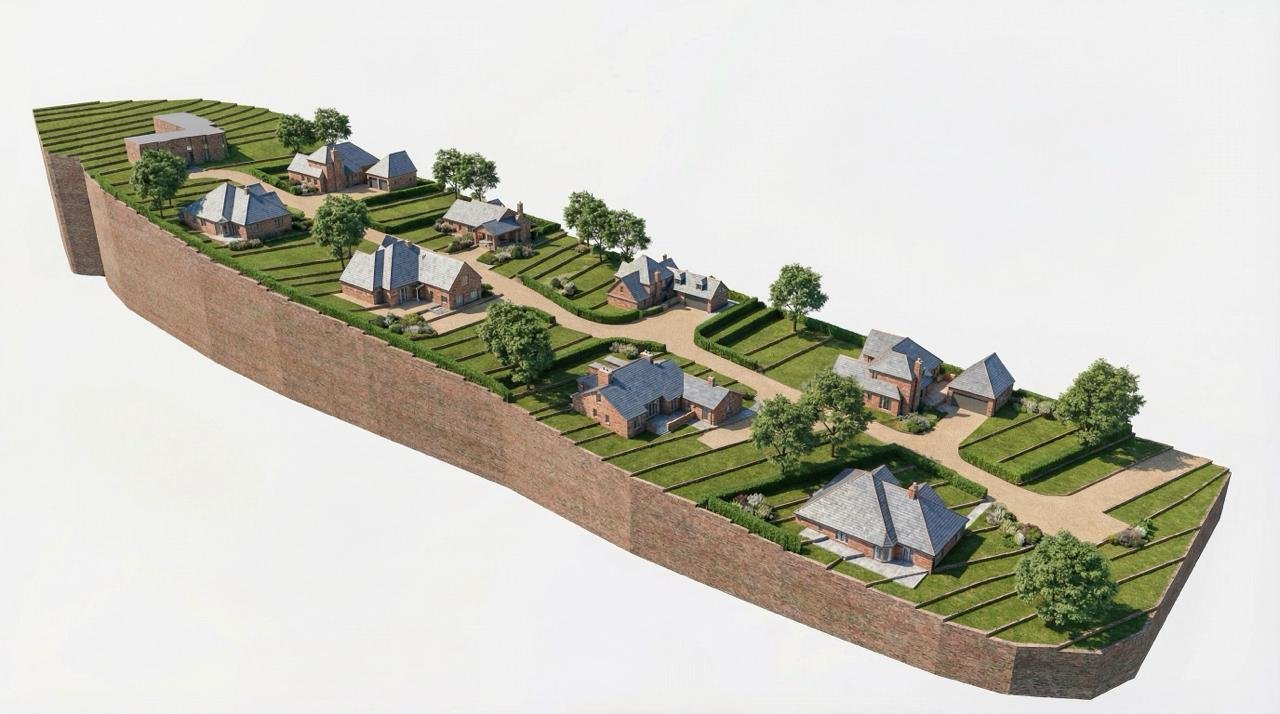
POUCHEN END / THE WIDER OPPORTUNITYLONGER-TERM CONCEPT
Illustrative wider-site residential concept at Pouchen EndC45 / 13

13 / LAND & LONGER-TERM POTENTIAL

The wider opportunity

We are also assessing residential development across the wider land at Pouchen End, taking account of the landscape, access and existing buildings.

The layout, infrastructure and phasing remain subject to assessment and planning.

Illustrative concept · Subject to planning
Explore the wider site

The wider-site concept is separate from the Farmhouse sale and the individual house applications. The layout and number of homes remain subject to design development and the planning process.

Open the concept in full ↗Photograph showing the existing Pouchen End site context
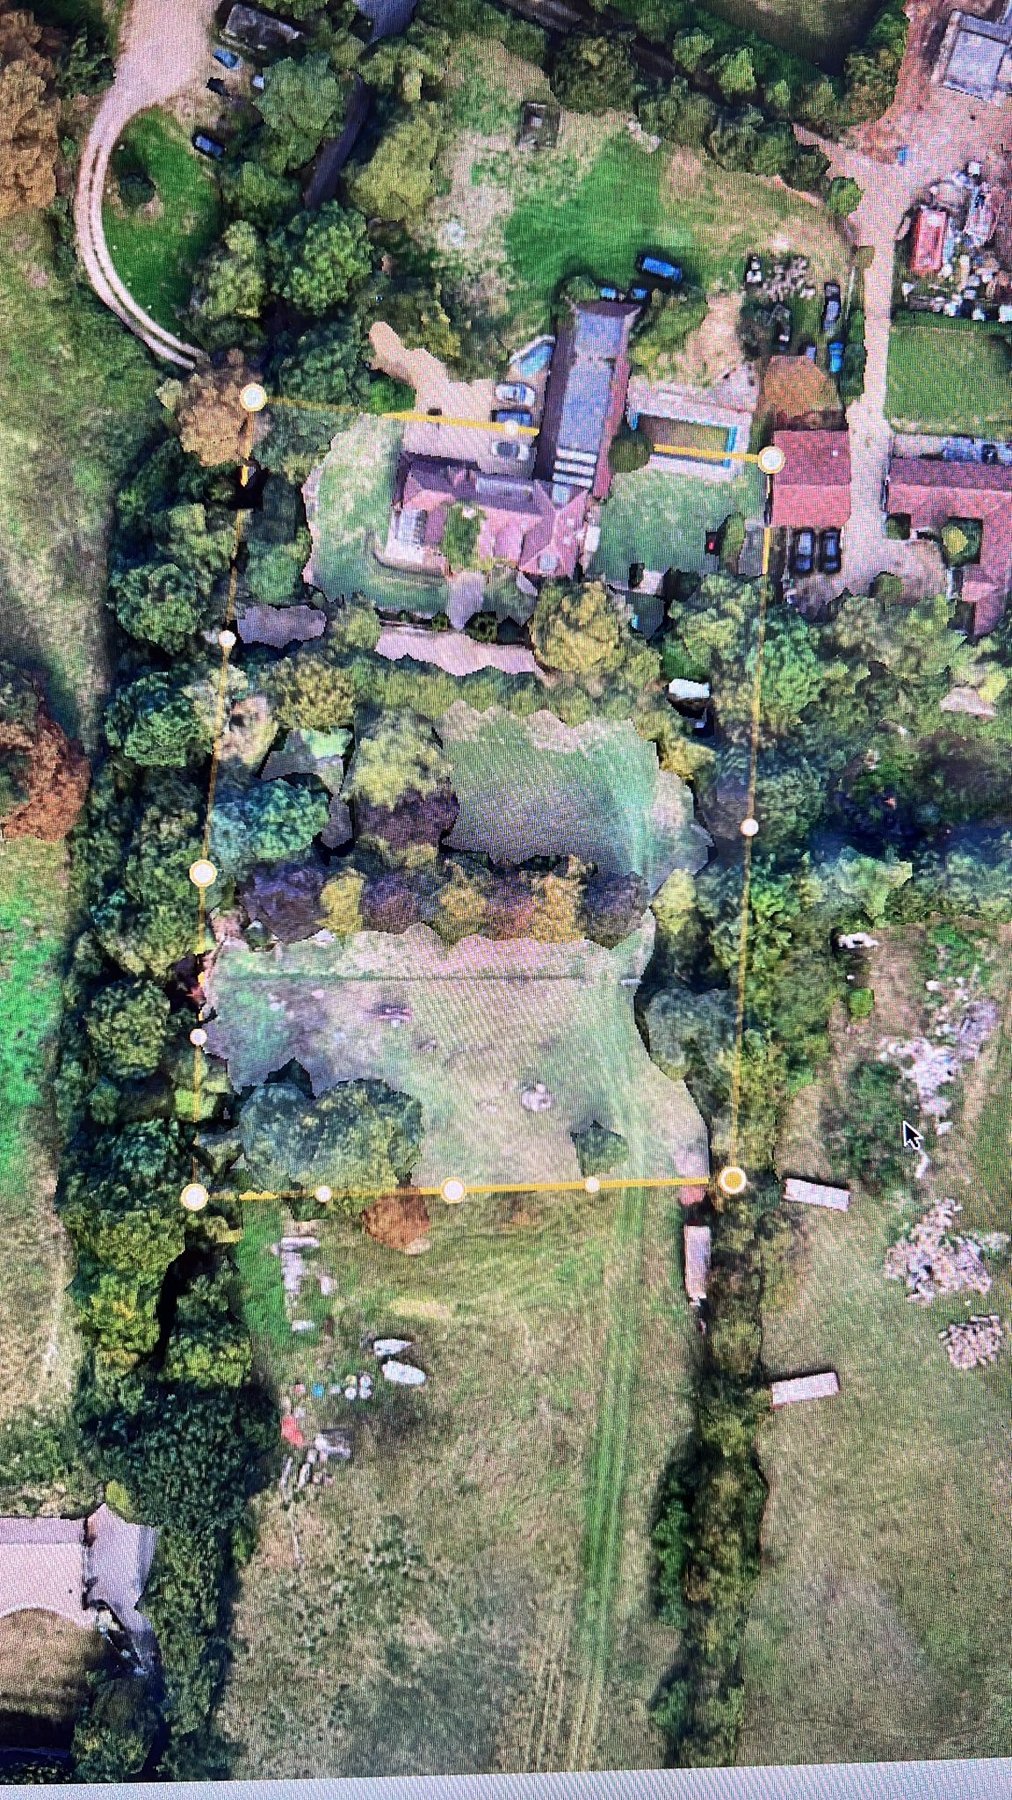
Existing site context · Photograph

Concept visual only. It is not an approved masterplan or a representation of completed homes.

Selected projects · information current to September 2026 · images are labelled as current, historic or illustrative · ownership, structure and full project information are confirmed before an investment is considered.

INVESTING WITH CIRCA45

Investing
with Circa45.

An investment begins with the property and the terms of ownership: what the capital will fund, who is responsible and how it may be returned.

01 / YOUR INTERESTS

Your objectives.

Tell us about your objectives, time horizon and preferred involvement.

02 / THE STRUCTURE

The proposed terms.

For a suitable opportunity, we set out the proposed ownership, use of capital, responsibilities and risks for your consideration.

03 / THE INTRODUCTION

The team and property.

Discuss the property and business plan with the team. Detailed investment information is shared following our investor review.

Any opportunity is subject to availability, eligibility and separate terms. Property investments carry risk, including loss of capital and difficulty selling or exiting.

EXPLORE / PORTFOLIO BUILDER

Build your own
property portfolio.

Property ownership under an individual mandate.

We are developing a service for investors seeking to acquire and retain property, with support through acquisition, improvement, letting and oversight. The mandate and responsibilities would be agreed individually.

Discuss your portfolio plans ↗

Proposed service, subject to an agreed mandate, due diligence and final terms. Ownership rights, fees, profit sharing and responsibilities would be set out before any commitment. Capital is at risk and property can be difficult to sell.

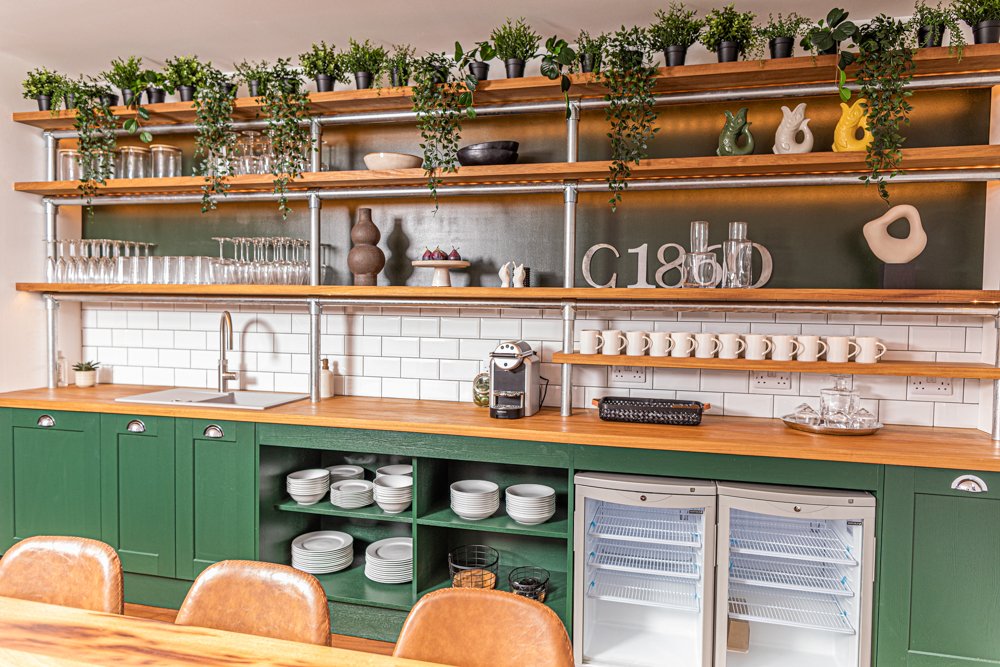
Interior at Virginia House, an existing Circa45 project

VIRGINIA HOUSE / EXISTING C45 PROJECT
Illustrates our property experience, not an available portfolio acquisition.

  1. 01
    Define your brief

    Agree your objectives, available capital and ownership horizon.

  2. 02
    Assess the property

    Test the price, rent, condition, borrowing and work required.

  3. 03
    Build and oversee

    Coordinate delivery, specialist management and clear reporting.

Projects taking shape

In design and planning

Projects in
design and planning.

These projects are at an early stage. We use codenames and broad regions while discussions are private.

C45 / 14 Design / planning
Greater London

Project Alder

An early-stage residential scheme now moving through design and planning. We are developing the proposal and testing the planning and delivery route before sharing more detail.

Current focus Residential design
The project identity, exact location and plans are shared only when appropriate.
C45 / 15 Design / planning
South East England

Project Beacon

A conversion proposal in design and planning. We are assessing the changes to the building, the permissions required and the cost of the work.

Current focus Building conversion
The project identity, exact location and plans are shared only when appropriate.

03 / What comes next

Our projects
and pipeline.

The pipeline includes operating properties, developments and opportunities under assessment. Inclusion does not imply ownership or a commitment to invest.

01

Thornton House

Wimbledon Village

Residential sale

4 apartments remaining
02

Virginia House

Egham

Residential income

Operating
03

Project Alder

Greater London

Planning-led residential

Design / planning
04

CB5 Living

Cambridge

Residential improvement

Development
05

Project Beacon

South East England

Building conversion

Design / planning
06

Project Ember

Greater London

Urban residential

Evaluation
07

Project Grove

Greater London

Residential development

Option review
08

Pouchen End Farm

Hemel Hempstead

Residential planning

Planning + funding

Publicly disclosed projects use their real names. Private opportunities use codenames and broad regions. A listed project may be owned, under review or subject to agreement; its plans and stage may change. Listing does not mean it will complete or become available to investors.

04 / Our future

Longer-term direction

Building on
our experience.

Our experience includes residential conversion, student accommodation and flexible workspace. We intend to build on this work through selective acquisitions and capital partnerships suited to each project.

01 Residential

Conversion and development

Our Wimbledon and Egham projects have converted former commercial buildings into homes.

Project experience
02 Operations

Property in use

Virginia House is marketed for student letting. Mill House was operated as workspace and subsequently sold.

Operating experience
03 Future mandates

Selective expansion

Further acquisitions and investment structures would be assessed against the property, available capital and delivery capacity.

Under consideration

OUR CAPITAL PARTNERSHIPS

Working with
capital partners.

PRIVATE CAPITAL

We welcome discussions with private investors and family offices interested in UK residential and commercial property. The starting point is a defined investment brief and a property that merits consideration.

The mandate, ownership, decision-making responsibilities and commercial terms would be agreed before capital is committed.

Discuss a capital partnership ↗

OUR INVESTMENT APPROACH

How we select,
improve and
manage property.

The case for an acquisition must rest on the property: its use, condition, income and the work required. We assess the plan against higher costs, lower income and a longer holding period.

The proposed delivery team, management arrangements and reporting should be established for each asset before investment.

01 / THE PROPERTY

Residential + commercial

Selected homes, workspaces and mixed-use buildings where demand, condition and the scope for improvement support the plan.

02 / THE ECONOMICS

Income after costs

Assess rent alongside maintenance, management, vacancies, borrowing and the work required. Test the whole ownership period.

03 / THE DECISION

A reason to own it

Establish why C45 is suited to the opportunity, how value could be created and when holding, refinancing or selling may make sense.

STRUCTURE · IMPROVEMENT · OWNERSHIP

01 / STRUCTURE

Agree the investment plan.

Assess the property, agree the structure and plan how capital is used. Develop consistent acquisition criteria, funding controls and reporting around each project.

Project discipline
02 / IMPROVEMENT

Improve the property.

Improve residential and commercial property through planning, development, refurbishment and better management. Choose whether to sell or retain each asset on its merits.

Development + improvement
03 / OWNERSHIP

Retain income-producing assets.

Where the income and condition support continued ownership, consider retention and reinvestment of available profits.

Income + retained ownership

INFORMED BY THE WORK WE DO

Our experience
in practice.

Our projects include homes developed for sale, apartments operated for rental income and a former office converted into workspace.

These are examples of C45’s property experience. They are not a seed portfolio, confirmed fund acquisitions or evidence of future fund returns.

Interior of Virginia House in Egham
VIRGINIA HOUSE / RESIDENTIAL OPERATION
Office interior from the historic Mill House project
MILL HOUSE / COMMERCIAL EXPERIENCE · SOLD

BUILDING TOWARDS OUR LONG-TERM AMBITION

How we intend
to grow.

Growth would depend on new equity, property performance and retained profits. A fund structure remains a future possibility, subject to its own establishment and terms.

NAV means the value of assets less liabilities. Borrowing, money raised and the total value of properties managed are not themselves NAV. Assets owned by investors or separate funds would not automatically become C45’s own net assets.

The contribution of any partnership to Circa45’s net assets would depend on its ownership structure and performance.

Long-term ambition

Circa45 has set a long-term ambition of £450m in net asset value. This remains an aspiration, dependent on the ownership structure and performance of future investments.

£450m is a long-term goal, not the value of the business today, a forecast, an offer or a guarantee. Reaching it depends on funding, investment performance, planning decisions, regulation, market conditions and successful delivery.

WHAT WE AGREE WITH OUR PARTNERS

01

Investment scopeWhich assets belong in each strategy, and when to develop, sell or hold.

02

Structure and oversightOwnership, decision-making, independent review and reporting.

03

Economics and deliveryCosts, borrowing, investor terms and the team responsible for delivery.

INDIVIDUAL AND SHARED MANDATES

Portfolio Builder explores a bespoke mandate for an individual investor or connected group. The fund strategy explores a shared portfolio under a defined mandate for multiple investors. Each route would have its own mandate, ownership structure and terms, agreed with the investors involved.

We welcome partnership discussions. Participation is subject to investor eligibility, due diligence, an agreed structure and final legal documentation. Capital is at risk; income, growth and exit timing are not guaranteed.

The future structure

The strategies
we are developing.

We plan to develop separate strategies for property development, rental income, operating assets and regeneration.

01

Development

Acquire · Plan · Build · Sell

Buy property, secure the right plan, complete the work and sell when the project is ready.

02

Income + hold

Acquire · Improve · Refinance · Hold

Improve residential and commercial property, then hold it for income and long-term value.

03

Operating assets

Reposition · Operate · Manage

Own and run places where better service and management can improve performance.

04

Regeneration

Assemble · Transform · Steward

Consider larger sites where funding can accommodate planning, infrastructure and phased development.

These are future strategy ideas only. No fund, investment terms or availability are being offered on this page.

How value is created

From acquisition
to sale or operation.

  1. 01 Source
  2. 02 Acquire
  3. 03 Plan
  4. 04 Build
  5. 05 Operate
  6. 06 Sell or hold
  7. 07 Manage

05 / The team

A focused core team

The people
behind Circa45.

Glenn leads investment decisions, Anthony leads planning and delivery, Amberley coordinates operations, and Jielyn supports administration and systems. The core team brings in specialist planners, designers, contractors and advisers when each project needs them.

GB Investment

Founder and Investment Director

Glenn Bolton

Investment decisions · Funding · Risk oversight

Glenn leads investment decisions and funding discussions. His background is in scheme design, technical design and project management, alongside ownership and investment in property businesses.

AP Development

Development Director

Anthony Peck MRICS

Planning · Project testing · Delivery

Anthony is a Chartered Surveyor who leads project testing, planning, design coordination and delivery. He assesses whether proposals can be built within budget and coordinates the work required.

ACOperations

General Manager

Amberley Cooper

Operations · Coordination · Reporting

Amberley coordinates day-to-day operations across Circa45’s projects, working closely with the directors, property operators and professional advisers. She manages project reporting, documentation and outstanding actions.

JACoordination

Executive and Administrative Coordinator

Jielyn Aldover

Administration · Systems · Documentation

Jielyn supports Circa45’s day-to-day administration and the systems that keep its project companies organised. She works with the directors and General Manager to maintain records, organise documents and track outstanding actions.

Specialists brought in as needed

Planning + surveying

Construction + cost management

Legal + finance

Sales + operations

Biographies describe individual roles and experience. Prior programme experience is personal career history, not Circa45 investment performance. External specialists are not presented as employees unless that relationship is current and verified.

06 / Investor area

Start with an introduction

An introduction
to Circa45.

Request an introduction to our team, projects and approach, or book a conversation. Detailed information is shared following an investor review.

Your first step

Our team and selected projects.

An introduction to our team, selected projects and the considerations behind an investment.

  • Our team and experience
  • Selected projects and our approach
  • Questions and next steps
  • Investor review and onboarding

Requesting an introduction does not grant access; the C45 team will confirm your next steps directly. Access does not itself confirm eligibility, reserve an investment or create a commitment.

07 / How we manage risk

Risk and
oversight.

Investment decisions require an assessment of costs, planning, borrowing and demand. The proposed controls and responsibilities should be set out in the project documents.

01

Independent checks

The review should identify where external cost, planning or legal advice is required.

02

Cost control

We review cash flow, remaining costs and risks against the agreed plan.

03

Clear updates

Reporting arrangements should cover progress, expenditure, material changes and decisions, on a timetable agreed for the investment.

04

More than one exit

We test practical routes to sell, refinance, hold or change the plan.

A simple investor journey

What to expect when investing with us.

01

Talk

We learn about your goals, experience and the way you prefer to invest.

02

Review

If there is a suitable opportunity, we share the key facts, risks and documents.

03

Decide

You ask questions, take advice and decide whether you want to proceed.

04

Stay informed

After investment, reporting follows the arrangements agreed in the investment documents.

08 / Start a conversation

Choose the route that suits you

Talk to us about
your investment plans.

Tell us whether you invest personally, through a family office or for an institution. Starting a conversation does not commit you to invest.

01

Family offices

Discuss your investment plans

Talk with us about your goals, preferred time horizon, risk approach and the type of property strategy you are considering.

Arrange a conversation ↗
02

Institutions and advisers

Request company information

Ask for more information about our team, strategy, decision-making, risk management and investor reporting.

03

Private investors

Arrange an introduction

Tell us about your experience and interests. We will contact you if there is a suitable next step.

09 / Common questions

Investment
enquiries.

We focus on residential and mixed-use property in London and the South East, including the conversion and improvement of existing buildings. Each proposal is assessed against local demand, costs, funding and the options for sale or continued ownership.

Detailed investment information is shared following an introduction and review. Private property investments may require a long holding period and can be difficult to sell early.

For an opportunity taken forward, the review should cover the business plan, financial assumptions, risks, planning position and legal terms. Request the information relevant to the particular project.

We test costs, borrowing, planning, demand and exit options before committing capital. Where appropriate, independent advisers review important assumptions. Every opportunity is different, so its specific risks and protections are explained separately.

Digital assets / Circa45 property projects

Digital assets
and property finance.

Borrowing against digital assets For investors considering borrowing against digital assets to fund a property investment, we can discuss a specialist lender introduction.

The lender would assess the assets and any borrowing terms. A Circa45 property investment would require a separate review and agreement; neither decision guarantees the other.

Discuss crypto-backed property investment ↗

Circa45 may receive an introduction fee from the lending provider if a transaction proceeds.

Circa45’s Wimbledon project exteriorLiving space at Virginia House, EghamCirca45 projects / Wimbledon & Egham
01 / YOUR PLANSTell us what you have in mind02 / LENDER ASSESSMENTExplore a crypto-backed loan03 / SEPARATE INVESTMENT REVIEWConsider a Circa45 project

Illustrative route only. Lending and investment are subject to separate approvals.

Circa45 Investments

Start with a conversation

Arrange
a conversation.

Contact the team to discuss your objectives and the projects relevant to you.

Arrange a conversation